Vancouver Island · Boutique kitchen studio
Kitchen Renovations in Parksville
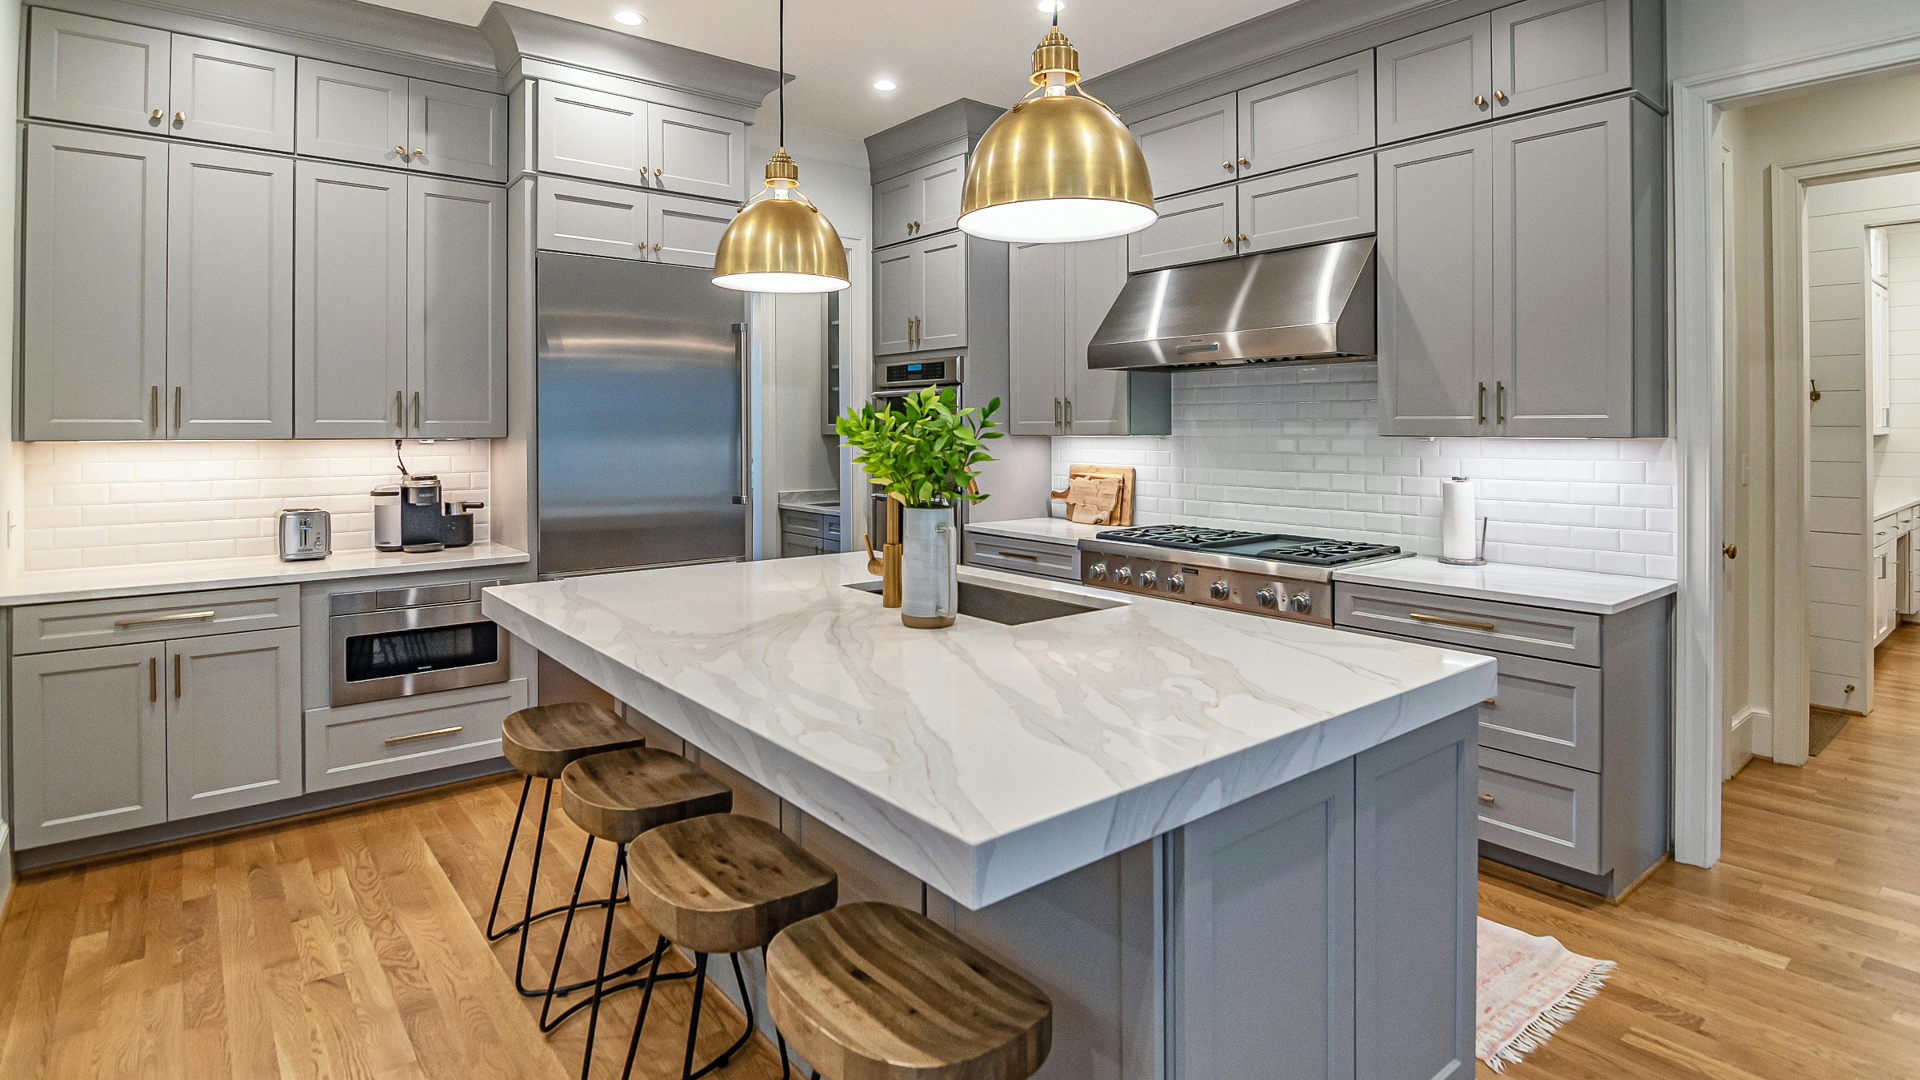
Oceanside Kitchen Studio is a boutique kitchen studio based in Parksville. We design and build kitchens here and across Qualicum Beach and the wider Oceanside region, from a cosmetic refresh to a full custom build. We do the design in-house, put your quote in writing before we start, and install with our own crew, covered by WorkSafeBC.
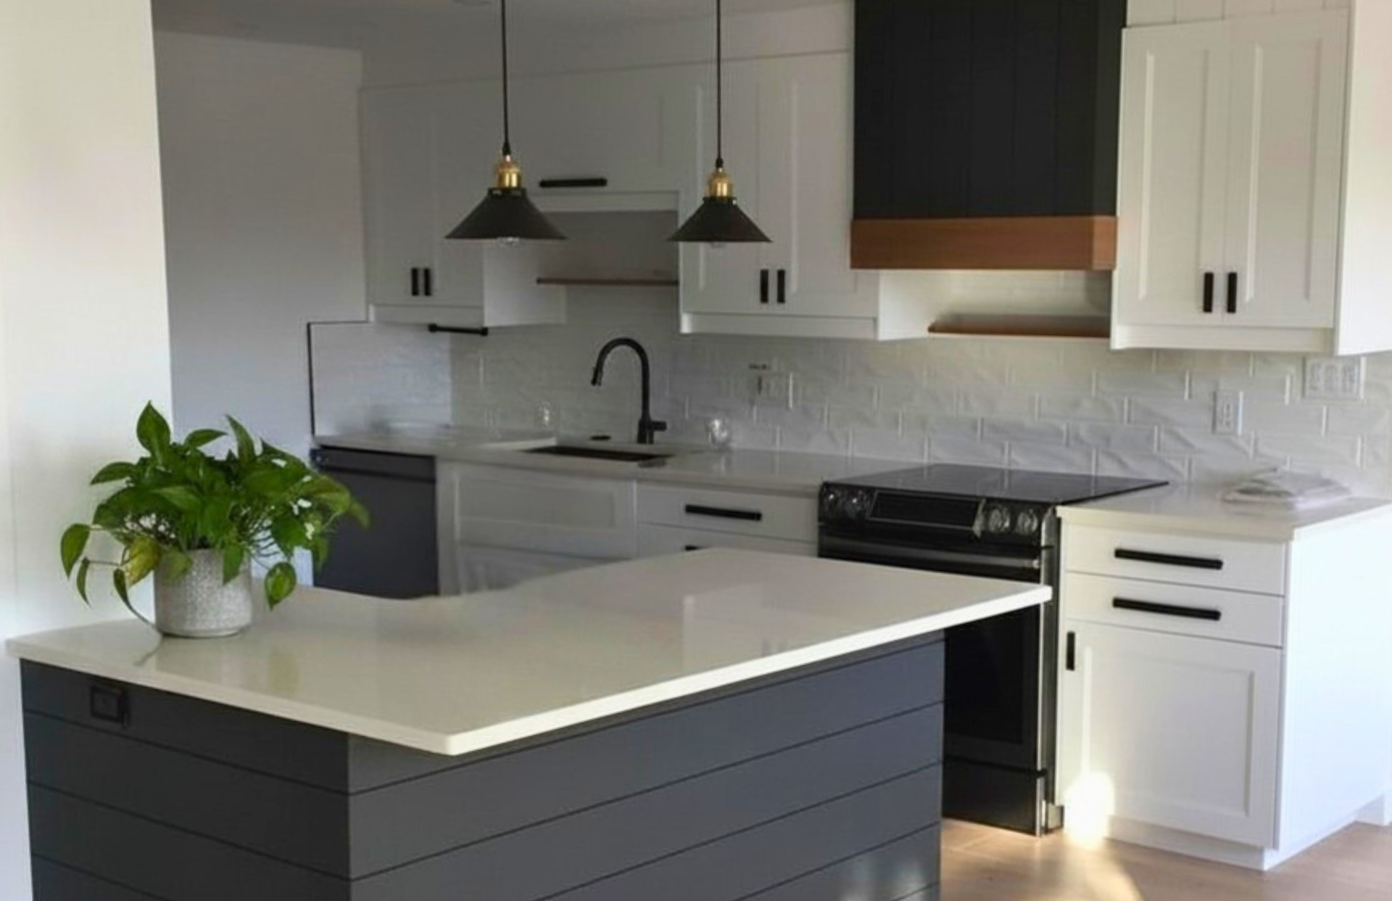
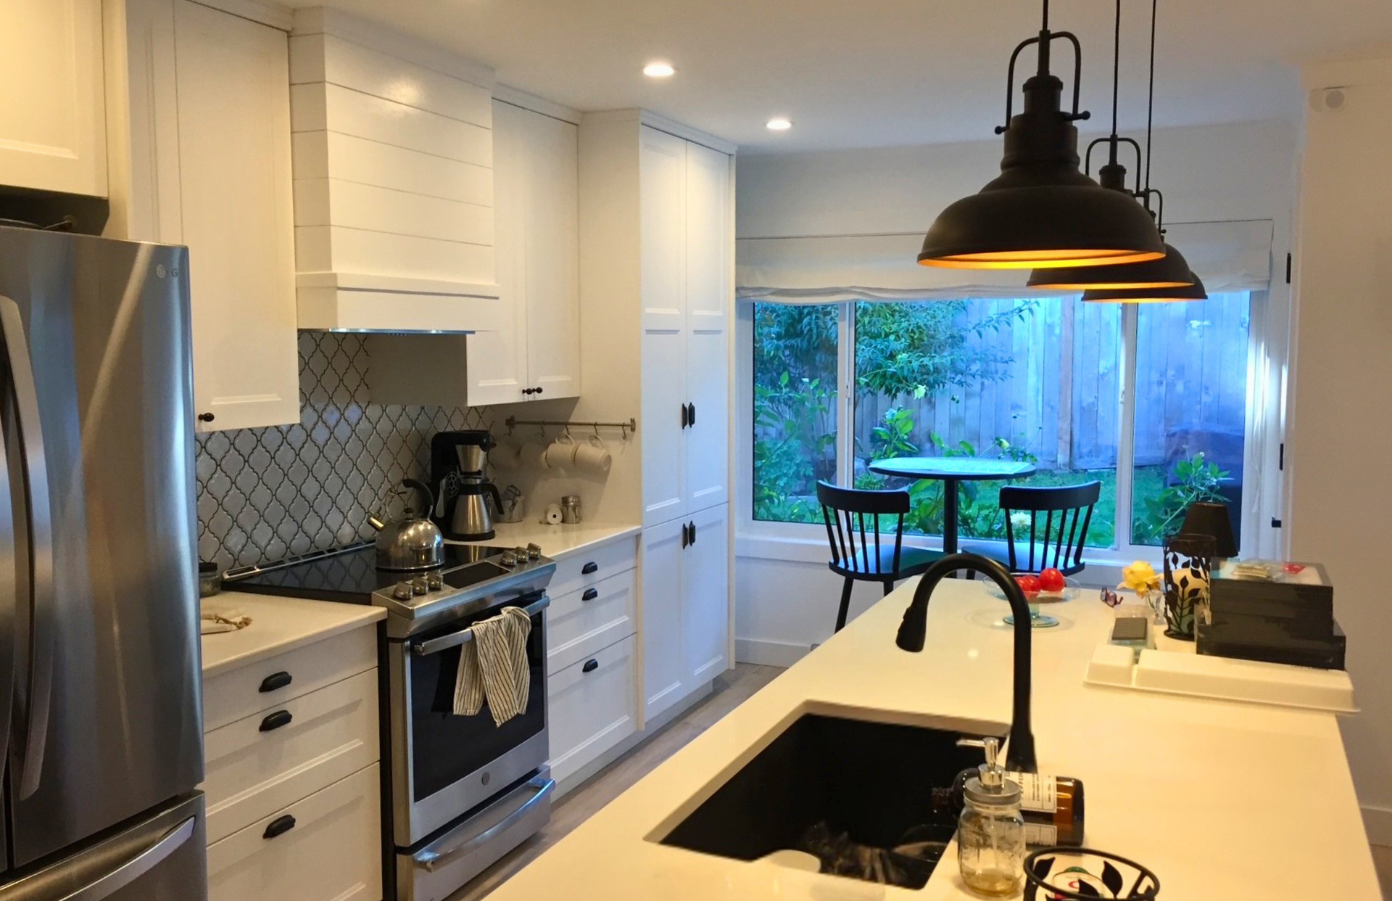
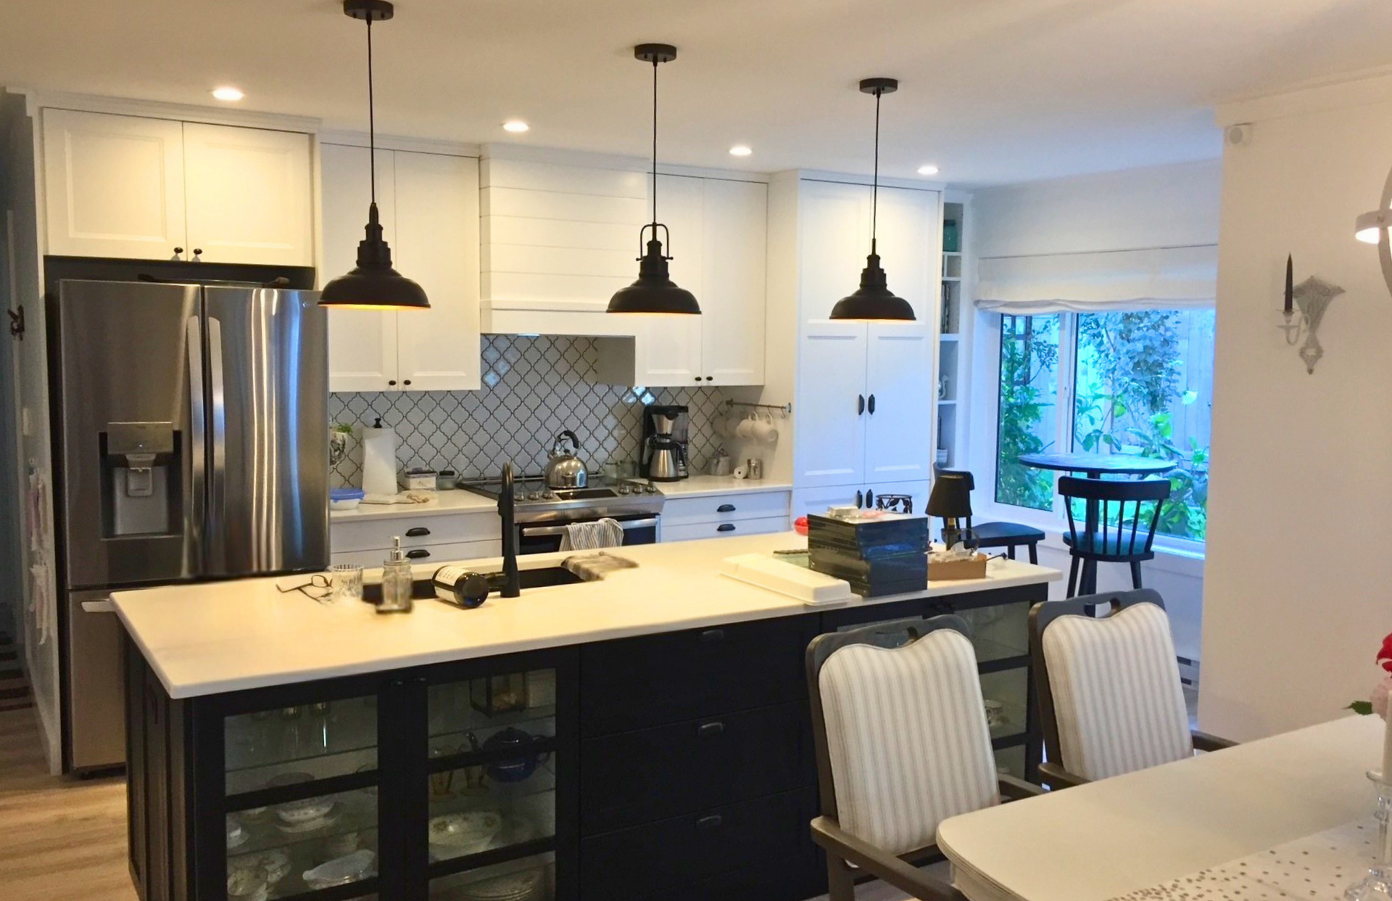
Recent work
Who designs and builds your kitchen?
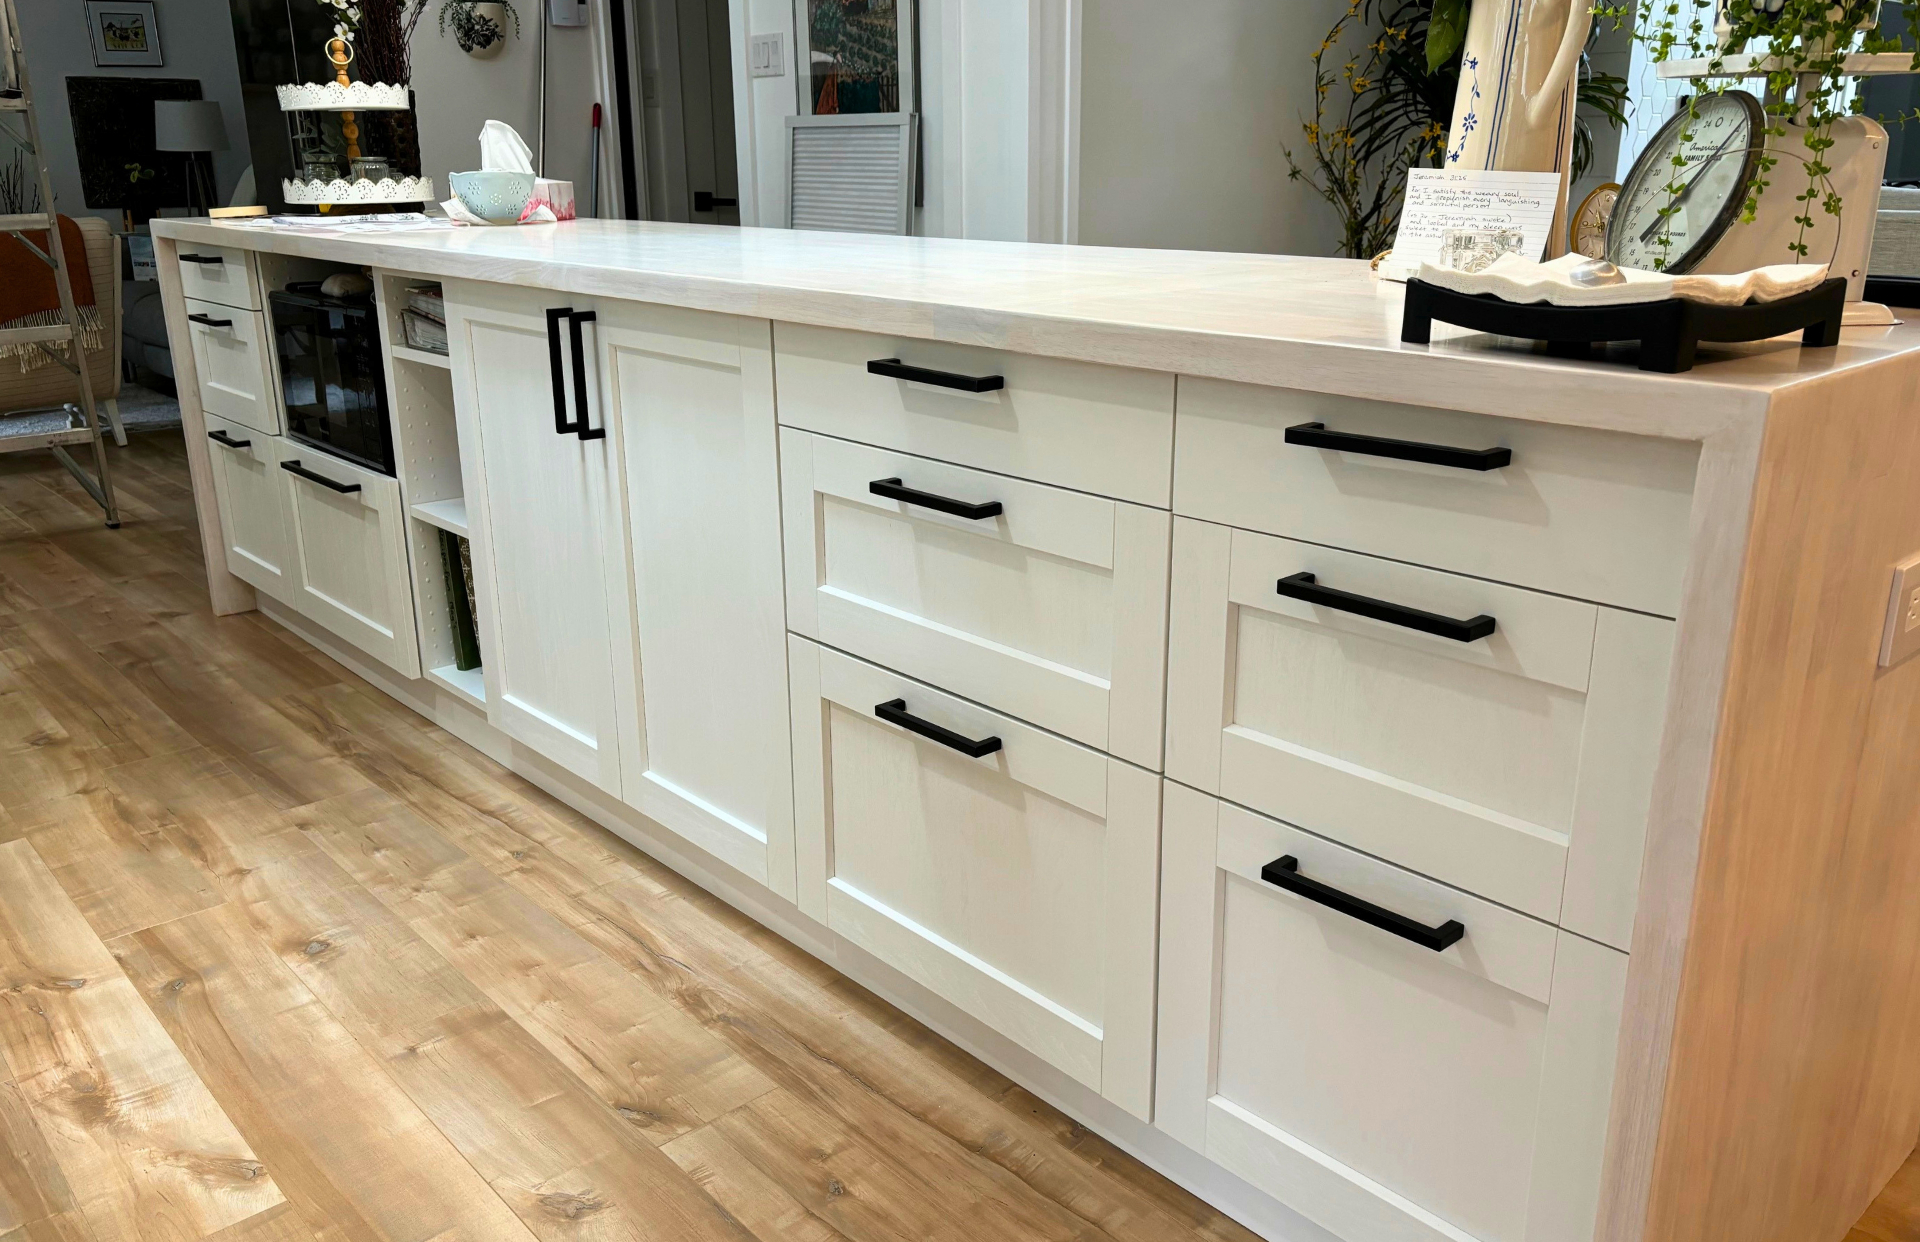
We design every kitchen in-house and our own crew installs it. The same crew that starts your kitchen finishes it.
What it costs
What does a kitchen renovation cost in Parksville?
These are the ranges we quote, and they move with the scope of the work, so treat them as a starting point rather than a quote. We give you a fixed written quote once we've seen the space.
- Cosmetic refresh — cabinet refacing, new counters, hardware, paint$15,000–$30,000
- Mid-range full renovation — new cabinets, counters, flooring, lighting, minor layout changes$30,000–$70,000
- High-end / custom or structural — walls moved, custom cabinetry, premium finishes$70,000 and up
Typical timeline: design a few weeks; on-site 4–8 weeks for a standard kitchen (10–12+ weeks with custom cabinetry or structural work). See the full 2026 cost breakdown.
How we work
How does the work run, start to finish?
Consultation
We come to your home for about an hour, walk the space with you and leave you with a realistic budget range. The visit is free.
Design
Our designer works through layout, cabinetry, finishes and lighting before a single tool comes out. You approve the 3D renderings and the material list before we start building.
Build
Our own crew works to a week-by-week schedule, cleans up at the end of every day, and books the inspections.
Handover
We walk the finished kitchen with you, close out the punch list, and hand over your final documentation.
Building on Vancouver Island
What does coastal air do to a kitchen here?
Salt air reaches your kitchen year-round on this coast, so we specify corrosion-resistant hardware, sealed cabinet boxes and moisture-tolerant finishes. Plenty of properties here sit on sandy soil with a high water table in winter, so we detail sub-floors, cabinet toe-kicks and plumbing runs to suit it. Move a wall, a drain line or a circuit and your kitchen needs a permit — we sort out which office covers your address, pull it, and book the inspections for you.
What actually happens when a wall comes out?
The first question is whether the wall is carrying load, and you cannot tell that from the finish side. We open a small inspection hole and follow the framing up: joists running perpendicular into the top plate mean it is doing structural work. If it is, an engineer sizes a beam for the span and specifies the posts and the footing under them, because the load has to travel all the way to something solid. On a single-storey span we can often use an engineered laminated beam set flush with the ceiling, so you end up with a flat ceiling rather than a bulkhead. Where the span is longer or there is a storey above, the beam gets deeper and a dropped header is sometimes the answer. Temporary walls go in to carry the load while the old framing comes out, and they stay until the new beam is bearing. We don't skip any of that. It is also the thing most likely to move your budget after demolition, so we get the engineering done during design.
A recent Parksville project
What does a finished Parksville kitchen look like?
A family near Craig Bay had a dark, closed 1980s kitchen that cut the cook off from the dining room. The wall between the two rooms turned out to be load-bearing and hid an old drain line that had to move. We set an engineered beam to open the span, rerouted the plumbing under permit, and the family was cooking in their new open-concept kitchen 8 weeks after demolition.
Explore next
What can we do for your kitchen?
Book your consultation
Let's come and look at your kitchen.
Answer three quick questions and we'll be in touch within 24 hours to book a free in-home visit in Parksville.
Common questions
What Parksville homeowners ask us most.
How much does a kitchen renovation cost in Parksville or Qualicum Beach?
Most full kitchen renovations we quote in the Parksville area land between $30,000 and $70,000, depending on cabinet quality, counter material and whether the layout changes. A cosmetic refresh starts around $15,000. Custom cabinetry, a moved wall or high-end appliances and stone push a kitchen past $70,000. We put a fixed written number on your kitchen once we have seen it.
How long does a kitchen renovation take?
A typical full kitchen renovation runs 4–8 weeks on site, plus 3–5 weeks of design and material lead time before we start installing. Custom cabinetry or structural work takes 10–12 weeks or more. We give you a week-by-week schedule, and you can hold us to it.
Do I need a permit for a kitchen renovation?
If you are only replacing cabinets and counters where they already sit, no. Move a wall, a drain line or a circuit and yes, your kitchen needs one. Either way you don't have to deal with it — we work out which office covers your address, prepare the drawings, pull the permit and book every inspection.
Are you insured, and who does the electrical and plumbing?
We carry $2M in liability insurance and we're WorkSafeBC covered. Every circuit and drain line is run by a licensed electrician or plumber under permit, and inspected.