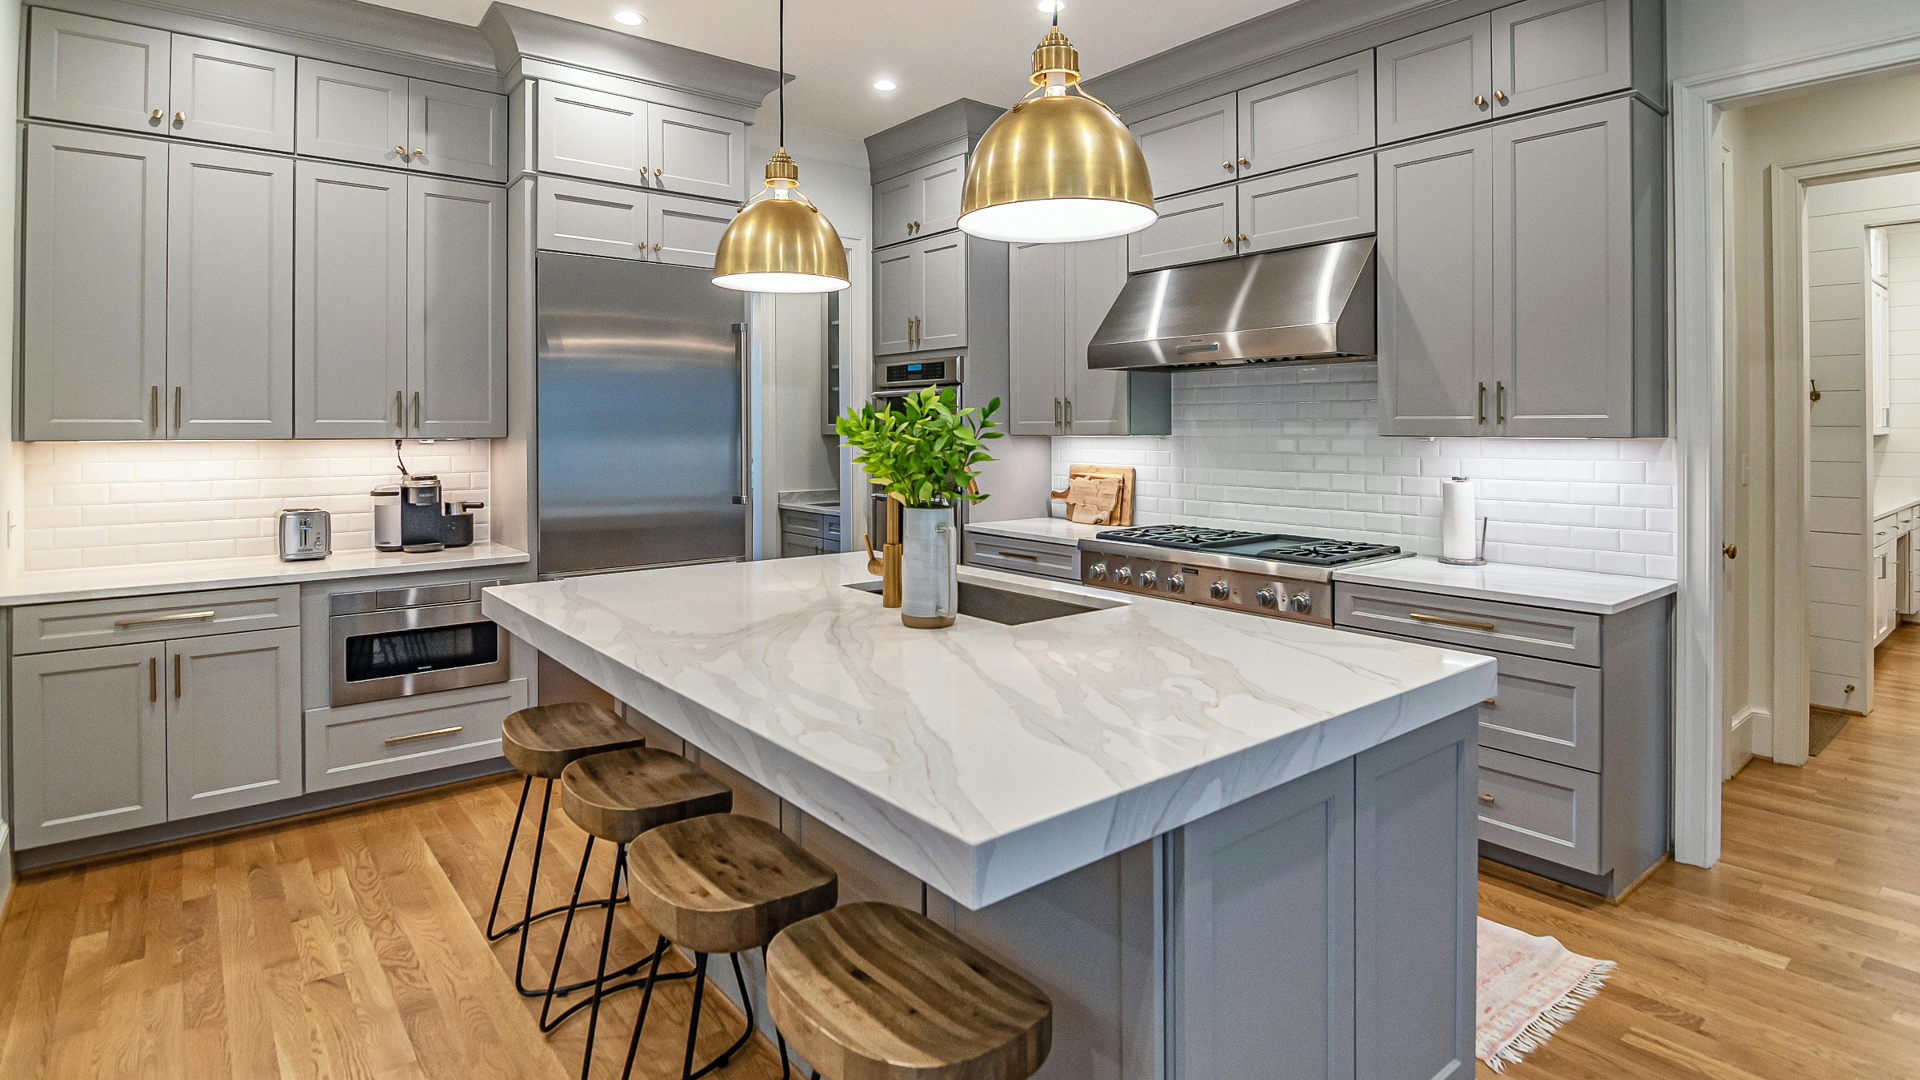
Qualicum Beach · Boutique kitchen studio
Kitchen Renovations in Qualicum Beach
Oceanside Kitchen Studio is a boutique kitchen studio working across Qualicum Beach. We design and build accessible aging-in-place layouts, careful updates to older 1970s and 80s homes, and full custom kitchens. You deal with one team throughout, on a fixed written quote, with installation by our own crew, covered by WorkSafeBC.
Designed for Qualicum Beach
Kitchens built for how this town lives.
Most of the homeowners we sit down with in Qualicum Beach have been in the same kitchen for twenty or thirty years and plan to stay put.
That changes what your kitchen has to do: a layout that suits how you use the room now, storage you can reach without bending, finishes that age gracefully, and a build that respects a house you are still living in. We put those priorities on the table at the first site visit.
What it costs
What does a kitchen renovation cost in Qualicum Beach?
These are the ranges we quote, and they move with the scope of the work, so treat them as a starting point rather than a quote. We give you a fixed written quote once we've seen the space.
- Cosmetic refresh — cabinet refacing, new counters, hardware, paint$15,000–$30,000
- Mid-range full renovation — new cabinets, counters, flooring, lighting, minor layout changes$30,000–$70,000
- High-end / custom or structural — walls moved, custom cabinetry, premium finishes$70,000 and up
Typical timeline: design a few weeks; on-site 4–8 weeks for a standard kitchen (10–12+ weeks with custom cabinetry or structural work). See the full 2026 cost breakdown.
Aging-in-place & accessible design
Kitchens that stay comfortable for the next 20 years.
We design the aging-in-place details into a Qualicum Beach kitchen from the first sketch rather than adding them at the end — and done that way, the finished room still looks like a kitchen.
- 01
Barrier-free layout planning
We plan walkways at 42″ or wider around the island, keep a clear turning radius by the range and sink, and place the appliances so you can work seated or standing without crossing the room to do it.
- 02
Drawers instead of low cupboards
We fit deep, full-extension drawer banks in place of bend-and-reach lower cabinets, so your pots, pans and pantry goods come out to you rather than the other way around.
- 03
Lever handles, better light, gentler surfaces
We fit lever taps and D-pull hardware that work with arthritic hands, layer the task and under-cabinet lighting for eyes that need more of it, and lay slip-resistant flooring in a matte finish so there is less glare where you are working.
- 04
Comfortable heights and reachable storage
We set counter heights to suit you, put the wall oven at eye level, drop the microwave into the island, and fit pull-down upper shelves so nothing lives above shoulder height.
Updating older Qualicum Beach homes
We keep what's worth keeping and replace what isn't.
Plenty of kitchens in town still carry their original 1970s and 80s bones — closed galley layouts, tired cabinetry, and aging systems behind the walls. Here is how we work through one.
- 01
Open up the closed 1970s–80s galley
We get an engineer to confirm which walls are load-bearing. Where the structure allows we take out the partition and set a beam, so your kitchen finally connects to the living space.
- 02
Replace dated cabinetry and finishes
We strip out the original oak or melamine boxes and replace them with shaker or slab cabinetry we design ourselves, quartz or stone counters, and a palette that will not look dated in five years.
- 03
Address what's behind the walls
Aluminum branch wiring, poly-B plumbing, corroded shut-offs and undersized circuits all turn up in houses of this age. Once demolition shows us what your walls have been hiding, we bring in a licensed electrician and plumber to put it right under the correct permit.
- 04
Finish for the next 20 years
We add insulation, seal the vapour barrier, run LED task lighting on modern circuits and fit quiet-close hardware, so you get a kitchen ready for another two decades of daily use on the wet side of Vancouver Island.
Local permits
Permits, inside and outside town limits.
Kitchen renovations inside the Town of Qualicum Beach boundary go through the Town's building department. Properties in the rural areas just outside town — including many acreage and semi-rural lots — go through the regional district instead.
Cosmetic updates in the same footprint (cabinets, counters, backsplash, like-for-like appliances) do not need a permit either way. Structural changes, plumbing relocations and most electrical work do. We confirm which office covers your address at the consultation, prepare the drawings, and manage every submission and inspection so you never have to chase it.
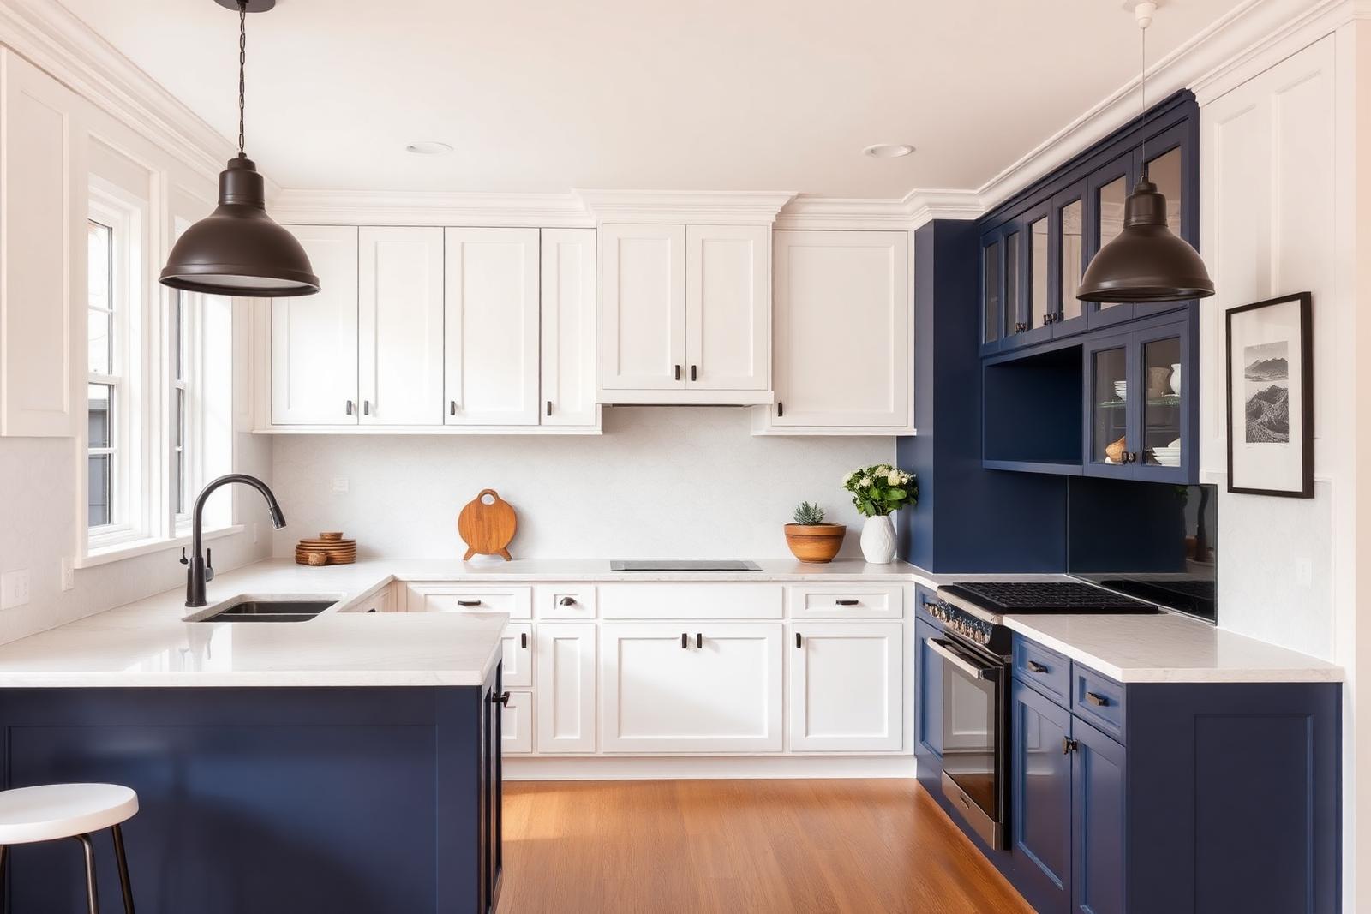
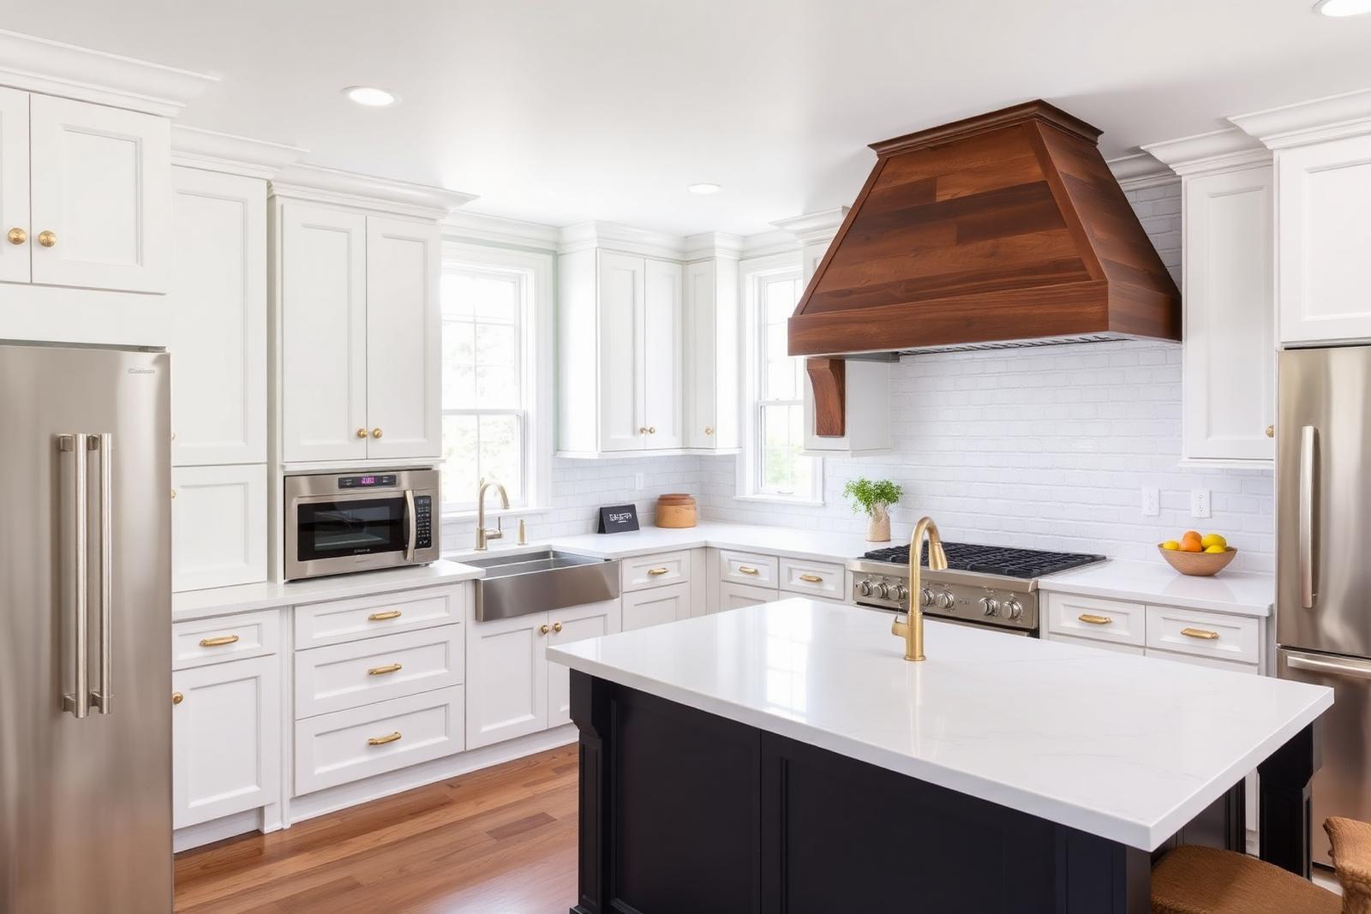
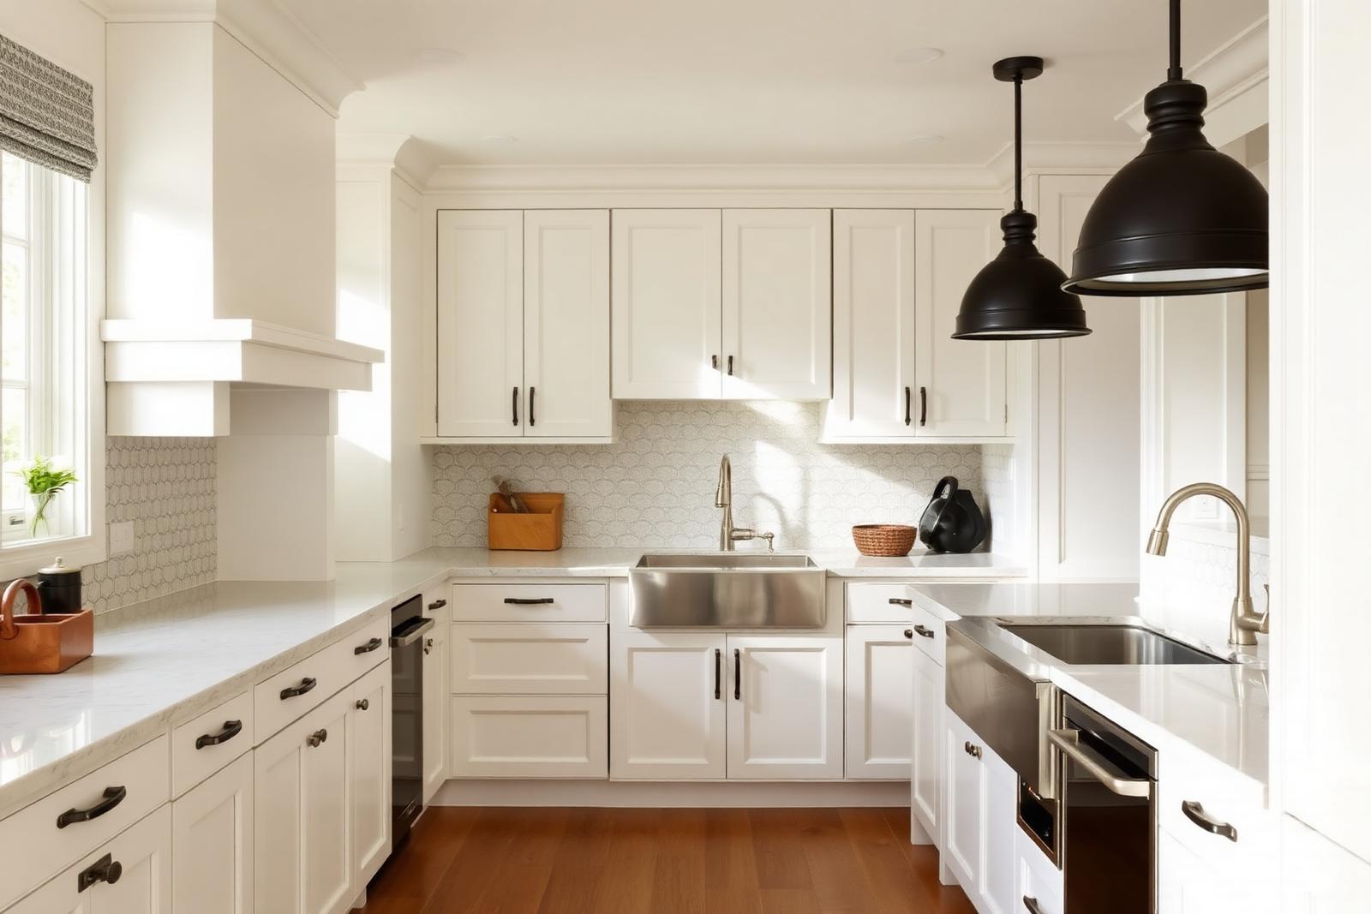
Recent work · Qualicum Beach
Kitchens designed for how QB homes are lived in.
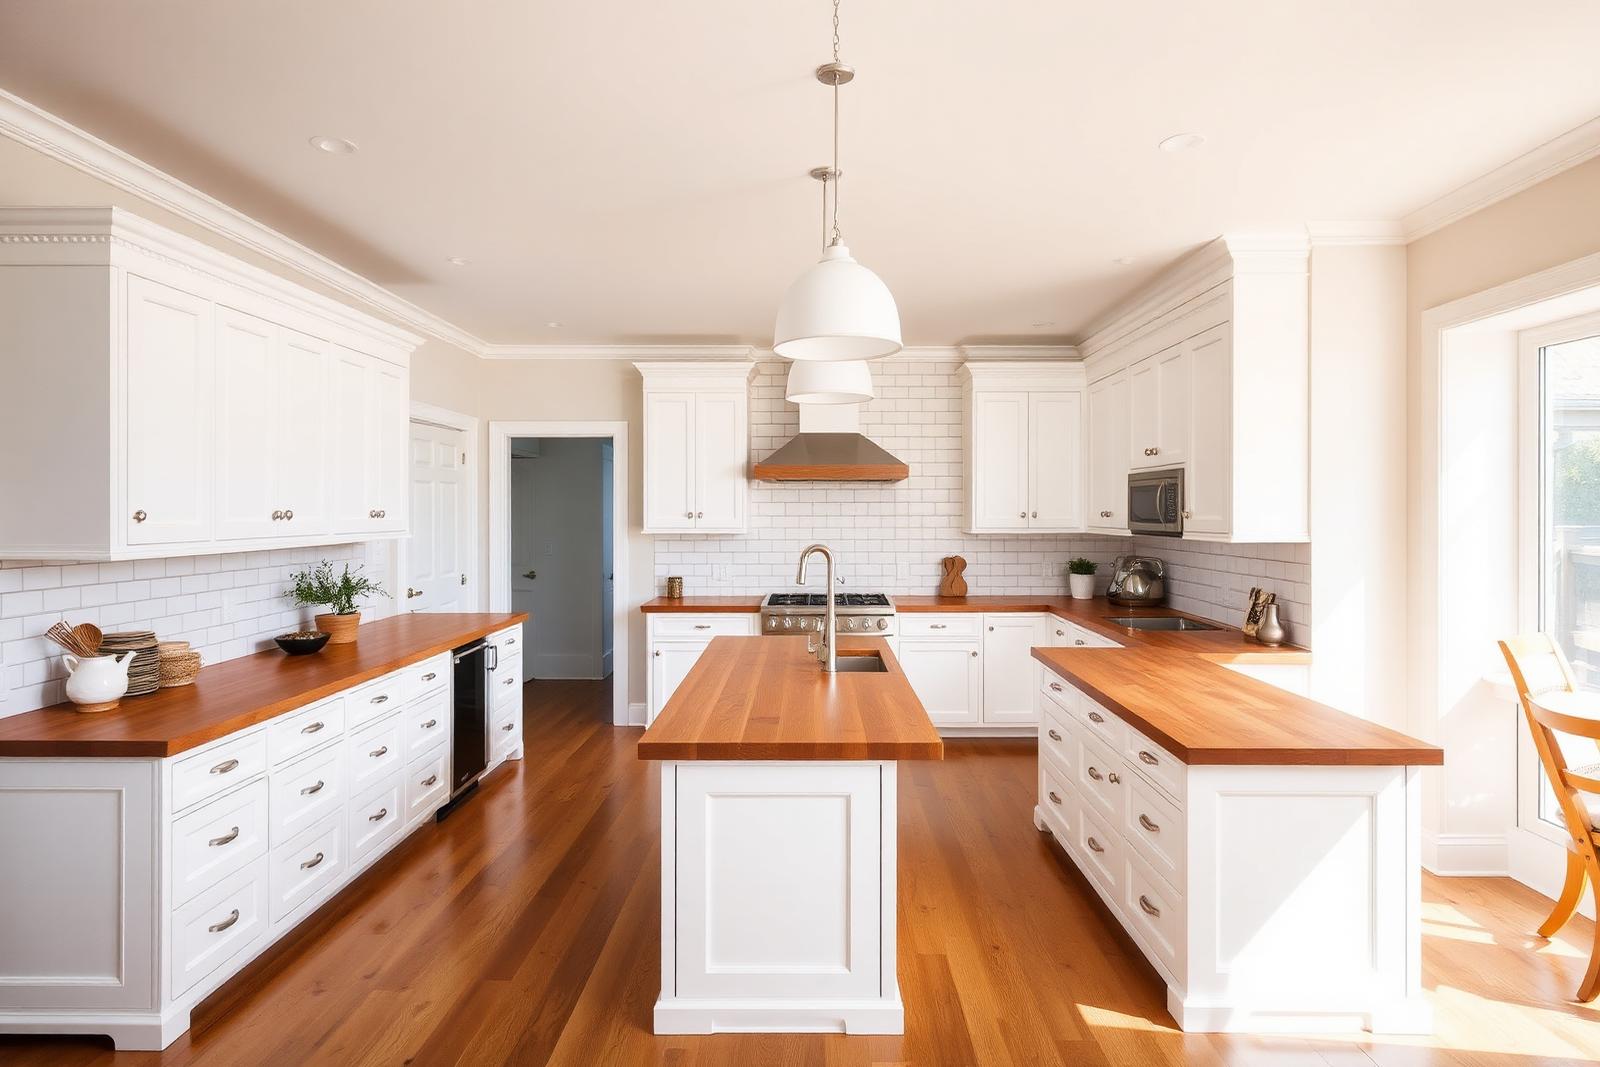
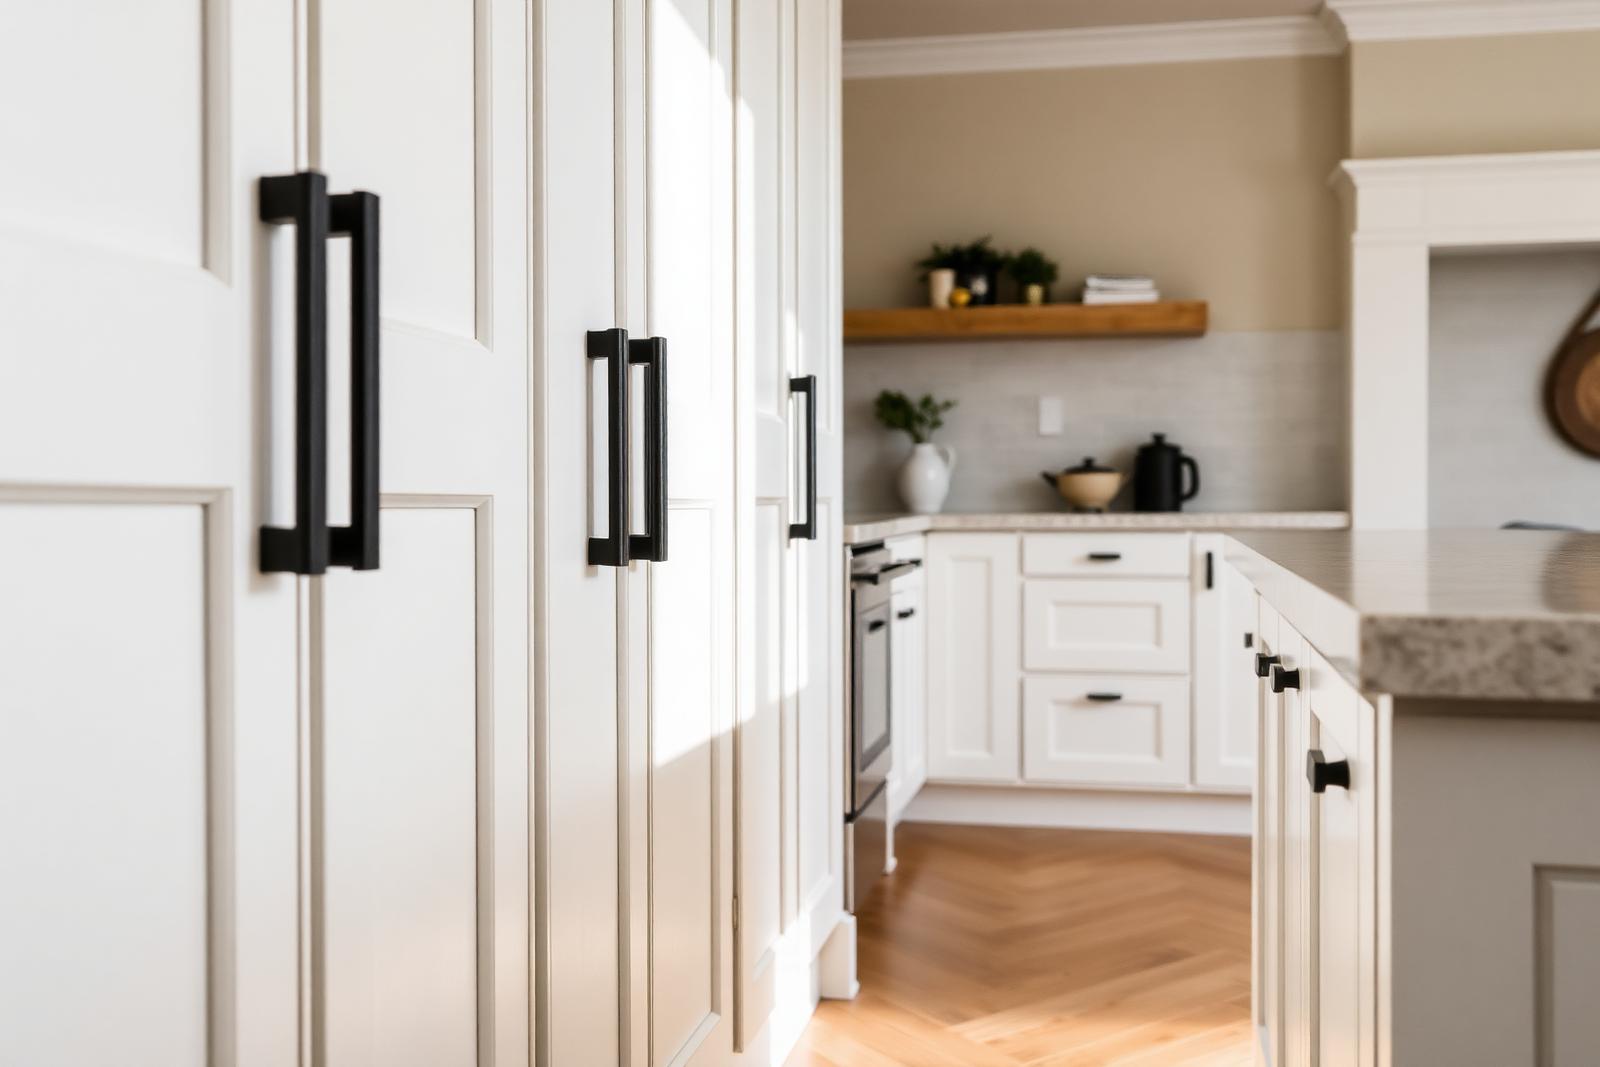
A few of the kitchens we've finished recently, in and around town.
Services in Qualicum Beach
One studio for design, cabinets and build.
Full Kitchen Remodel
We run complete kitchen remodels in Parksville, Qualicum Beach and the Oceanside region — design, cabinets, counters, appliances and installation under one roof.
Learn more →Cabinets & Countertops
We design and install custom and semi-custom cabinets with quartz or stone counters across Parksville, Qualicum Beach and Oceanside — one studio, one quote.
Learn more →Kitchen Layout & Open-Concept Conversions
Want your closed kitchen opened up? We handle the structural design, the engineering, the permits and the finish for Parksville and Qualicum Beach homes.
Learn more →How we work
How does the work run, start to finish?
Consultation
We come to your home for about an hour, walk the space with you and leave you with a realistic budget range. The visit is free.
Design
Our designer works through layout, cabinetry, finishes and lighting before a single tool comes out. You approve the 3D renderings and the material list before we start building.
Build
Our own crew works to a week-by-week schedule, cleans up at the end of every day, and books the inspections.
Handover
We walk the finished kitchen with you, close out the punch list, and hand over your final documentation.
How do we protect a house we are working inside?
Most of the kitchens we replace are in houses people are still living in, which changes how the site is run. We seal the opening between the work area and the rest of the house with a zipped dust barrier rather than a sheet taped at the corners, and we run a negative-air machine so dust travels toward the extraction rather than down the hallway. Floors on the route in and out get hardboard, not paper. The old cabinetry comes out in one scheduled day rather than in pieces over a week, so the disruptive part is short and predictable. We set up a temporary sink and a working fridge somewhere sensible before demolition starts, because being without a kitchen is the part of a renovation people find hardest, and you don't want to be living off a kettle on a folding table for a month. Tools and materials get stacked in one agreed place at the end of every day and the floor is swept.
How long will you be without a usable kitchen?
Not as long as the whole schedule sounds, as long as we sequence it right. The room is genuinely out of use from demolition until the counters are in, which on a standard job is around three to four weeks of the total. Before that, design and manufacturing happen while you carry on cooking normally. After the counters land, the remaining work is backsplash, trim, paint and the small fixes at the end, and you can use the kitchen through most of it. We set up a temporary sink and keep the fridge running somewhere accessible for the middle stretch, and we confirm that arrangement with you before anything comes out.
What makes cabinetry custom rather than semi-custom?
Semi-custom cabinets come from a manufacturer in fixed widths, usually 75 mm apart, and you pick the door and the finish. They're well made and they suit most rooms. Custom means we build the box to whatever size we measure. You notice the difference at the edges of the room: a filler strip beside the fridge, a cabinet that stops 40 mm short of a window casing, an awkward return at the end of a run. With custom boxes those gaps disappear because the cabinet is made to the measurement we take off the wall. It also lets us change internal depth, which matters when a plumbing stack or an old chimney chase eats into the run. The trade-off is time and cost: custom cabinet boxes take longer to build and cost more per linear foot. We spec custom only where it earns its place, and semi-custom everywhere the standard sizes already land correctly, so you are not paying bespoke prices for a straight wall that never needed it.
A recent Qualicum Beach project
What does a finished Qualicum Beach kitchen look like?
A homeowner planning to stay put long term had a 1980s kitchen with low cupboards, poor lighting and a tight doorway. Everyday reaching and bending had become a strain. We put in a barrier-free layout with deep drawer banks, lever hardware and layered lighting, and widened the main walkway to 42 inches — without making the finished kitchen look clinical.
Book your Qualicum Beach consultation
When can we come and see the space?
Answer three quick questions and we'll be in touch within 24 hours to book a visit at your home, anywhere in town. It takes about an hour.
Common questions
What Qualicum Beach homeowners ask us most.
Do I need a permit for a kitchen renovation in Qualicum Beach?
If we move a wall, a drain or a circuit, you need a permit, and we pull it and book the inspections.
How much does a kitchen renovation cost in Qualicum Beach?
Most full kitchens we do around Qualicum Beach land between $30,000 and $70,000, and a refresh starts around $15,000. Our cost guide has the full breakdown.
How long will a Qualicum Beach kitchen renovation take?
Most full kitchens take 4–8 weeks on site, after 3–5 weeks of design and ordering. We give you a week-by-week schedule.
Can you design an aging-in-place or accessible kitchen?
Yes, and it is a large part of what we do in this town. We design barrier-free layouts, deep pull-out drawer banks instead of low cupboards, lever handles, under-cabinet task lighting, comfortable counter heights and slip-resistant flooring. Every accessible detail is your choice, and the finished kitchen still looks like a kitchen rather than a clinic.
Do you work on older 1970s and 1980s homes here?
Regularly. Many kitchens in town still carry their original closed galley layout, dated cabinetry and aging systems behind the walls. We open up sight-lines where the structure allows, replace the cabinetry and finishes, and bring in a licensed electrician or plumber for any wiring or drain work under permit.
Are you insured, and who does the electrical and plumbing?
Yes — $2M liability insurance, WorkSafeBC covered, and every circuit and drain line run by a licensed electrician or plumber under permit.