Projects
Over 30 years of creating beautiful, livable kitchens
Oceanside Kitchen Studio builds kitchens like these across Parksville and Qualicum Beach. We handle full custom remodels, layout updates, and cabinet refreshes for your home.
“Working with Sharon, Phil and team was an absolute pleasure. They are an experienced, talented, and trustworthy team who truly take pride in their work. Renovations can often be stressful, but they made the entire process feel easy and seamless. Their incredible eye for detail and ability to understand our vision helped bring everything to life. We couldn’t be happier with the finished result and would highly recommend their services to anyone considering a renovation!”
Skylight & Shiplap
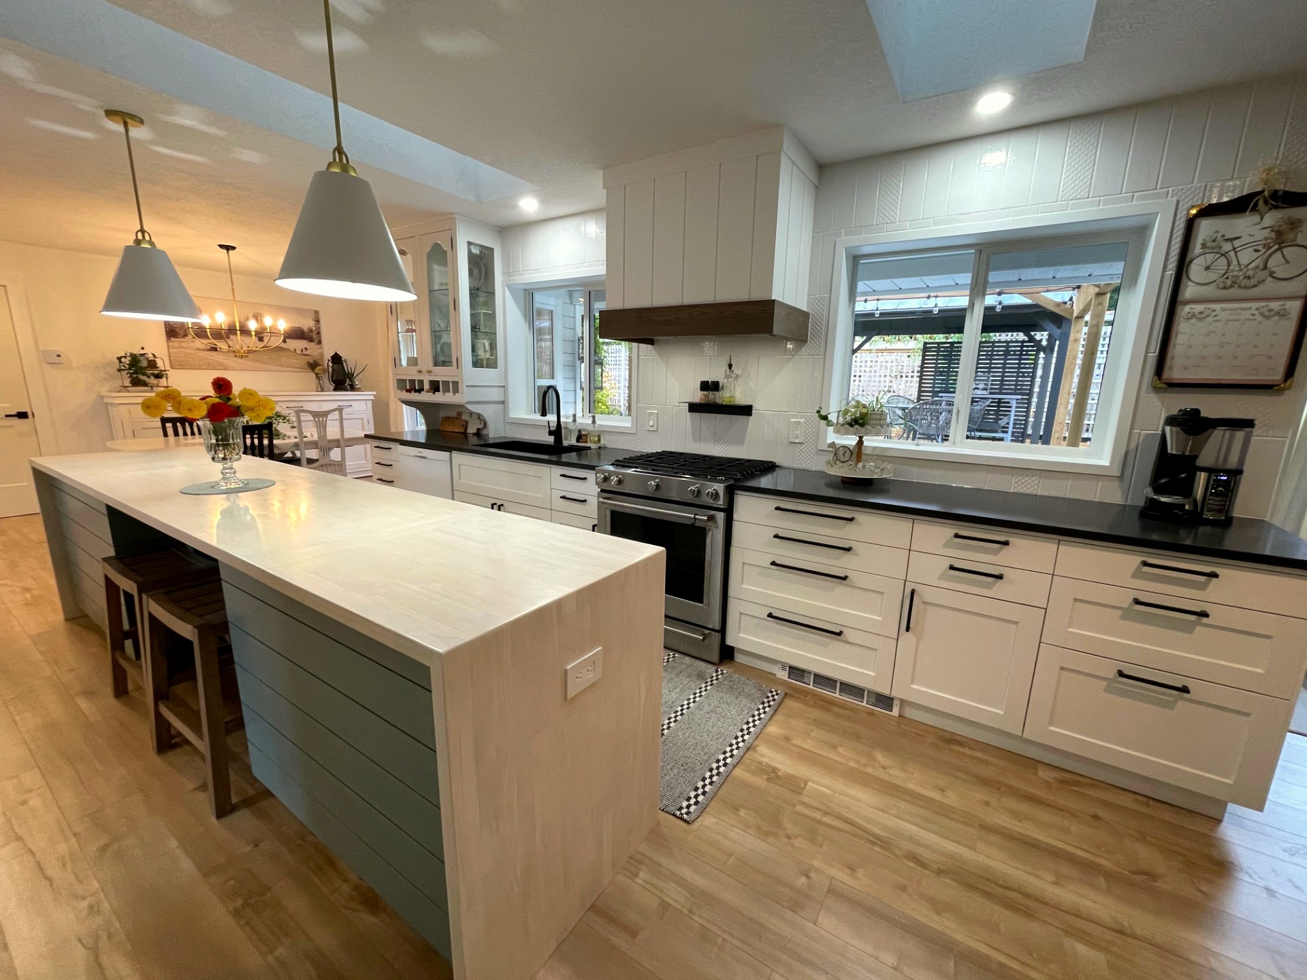
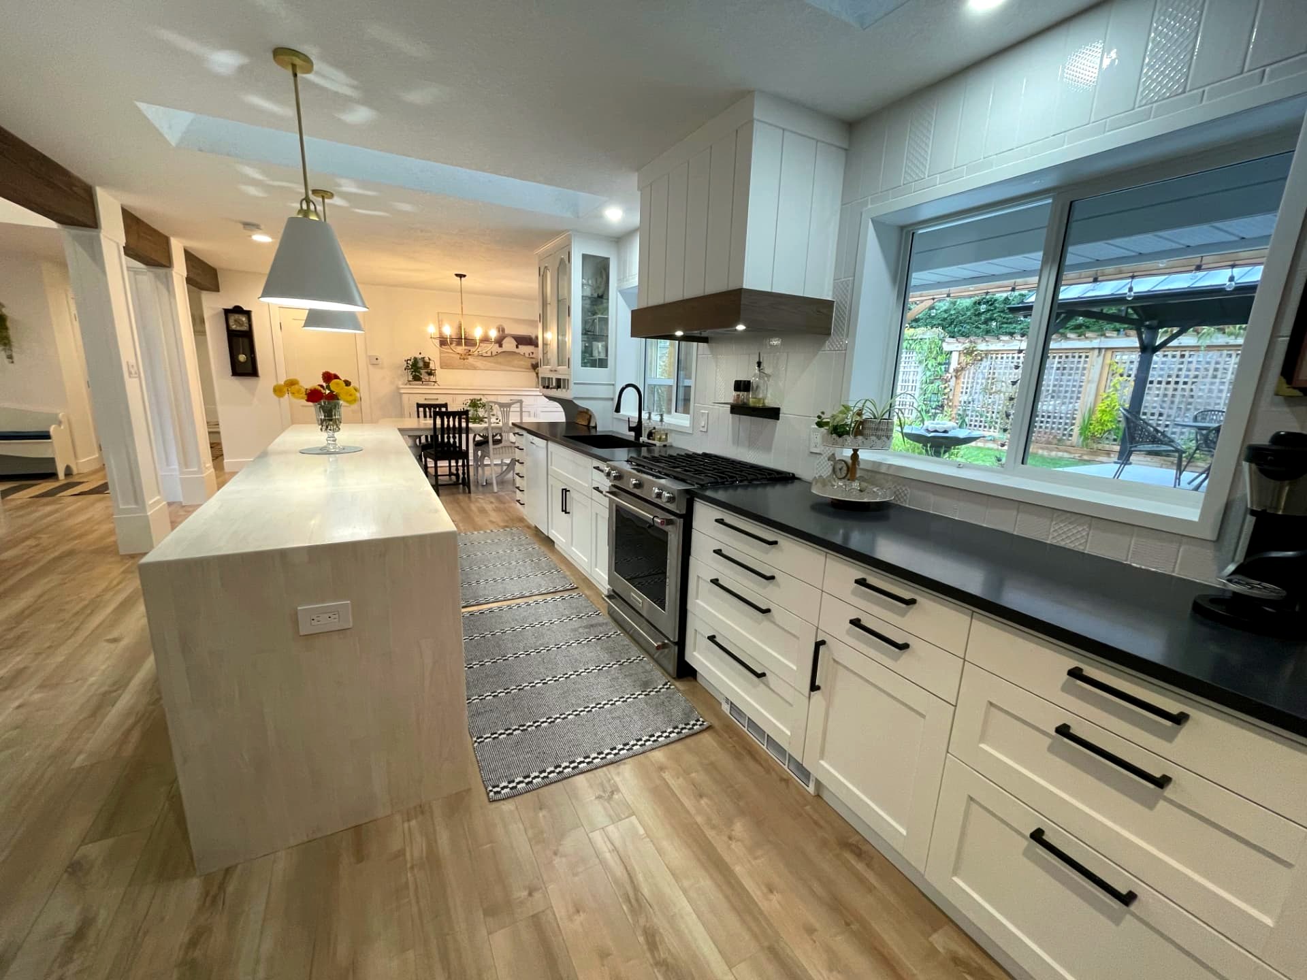
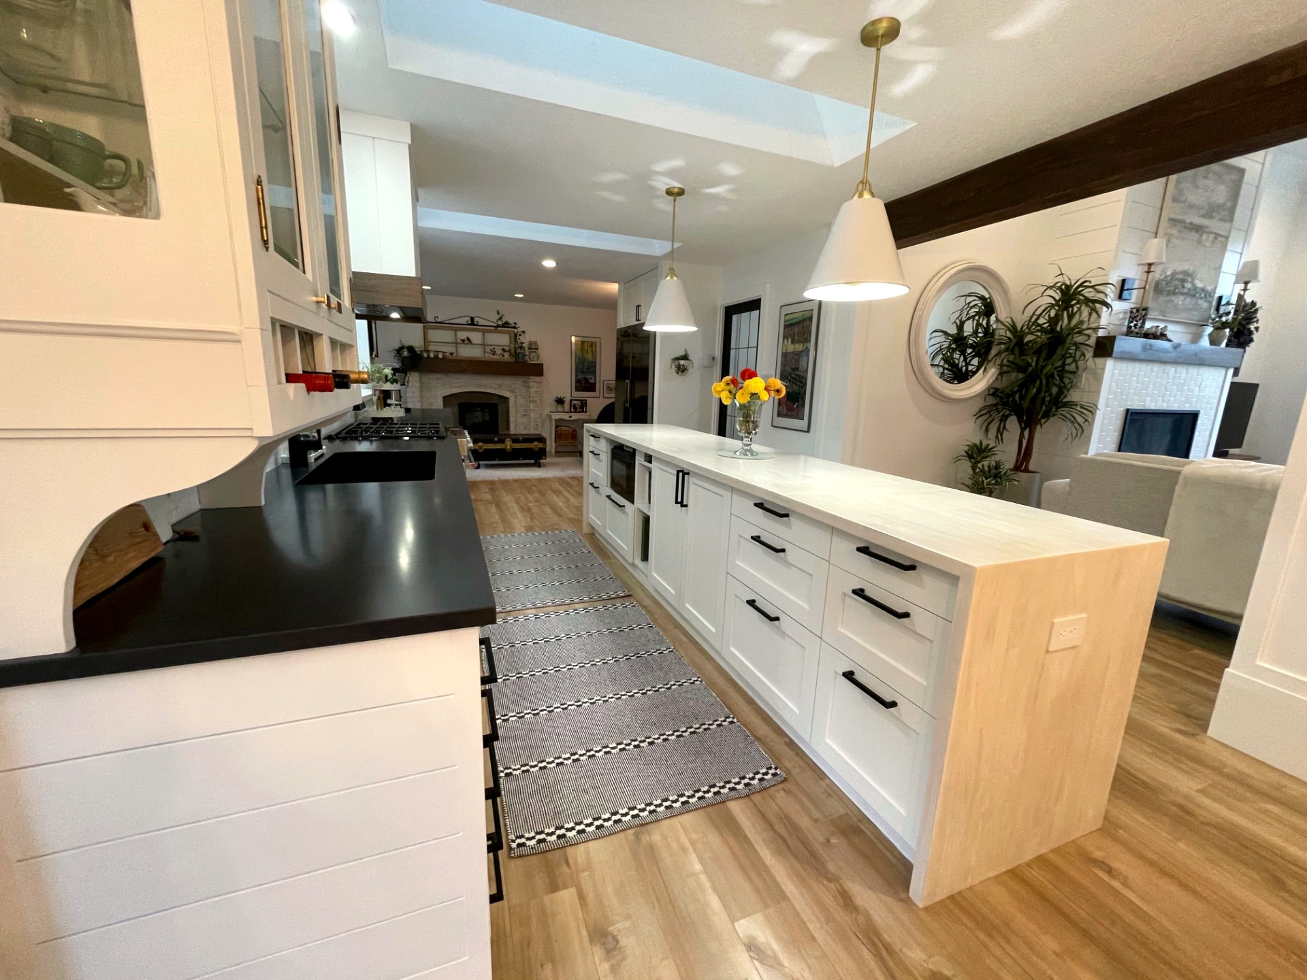
A long, light-filled kitchen under twin skylights. A pale maple island with waterfall ends and blue-grey shiplap seats two at the front, and it hides drawers, open shelving and a built-in microwave on the cooking side. White shaker cabinets with matte-black pulls and black counters run along the window wall, around a gas range and a shiplap hood with a warm wood band. A glass-front hutch with a wine rack, brass-and-white pendants and warm plank floors carry the kitchen into the dining and living areas, and big windows look out over the garden.
Charcoal & Glass
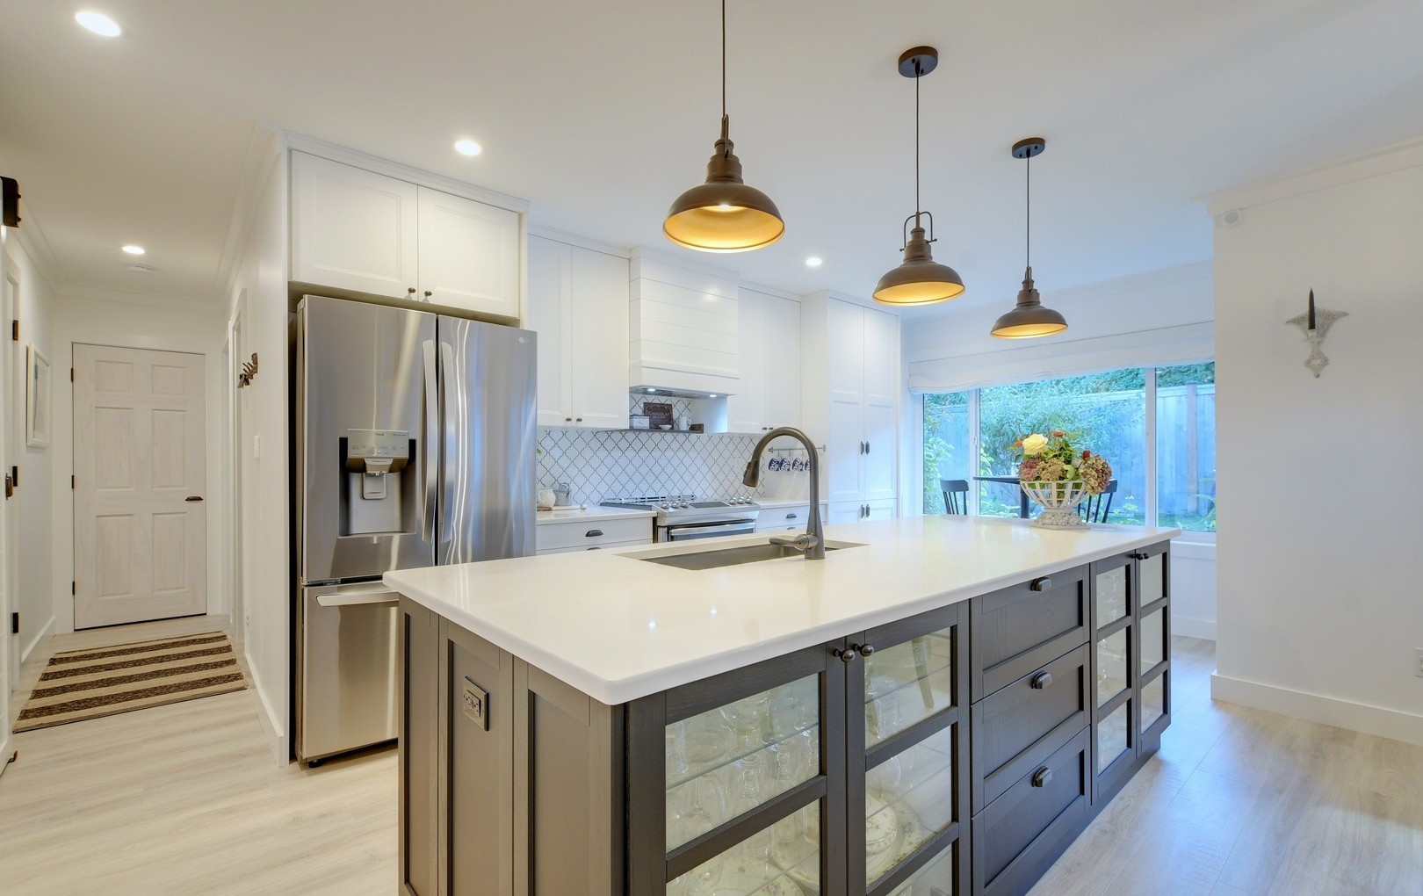
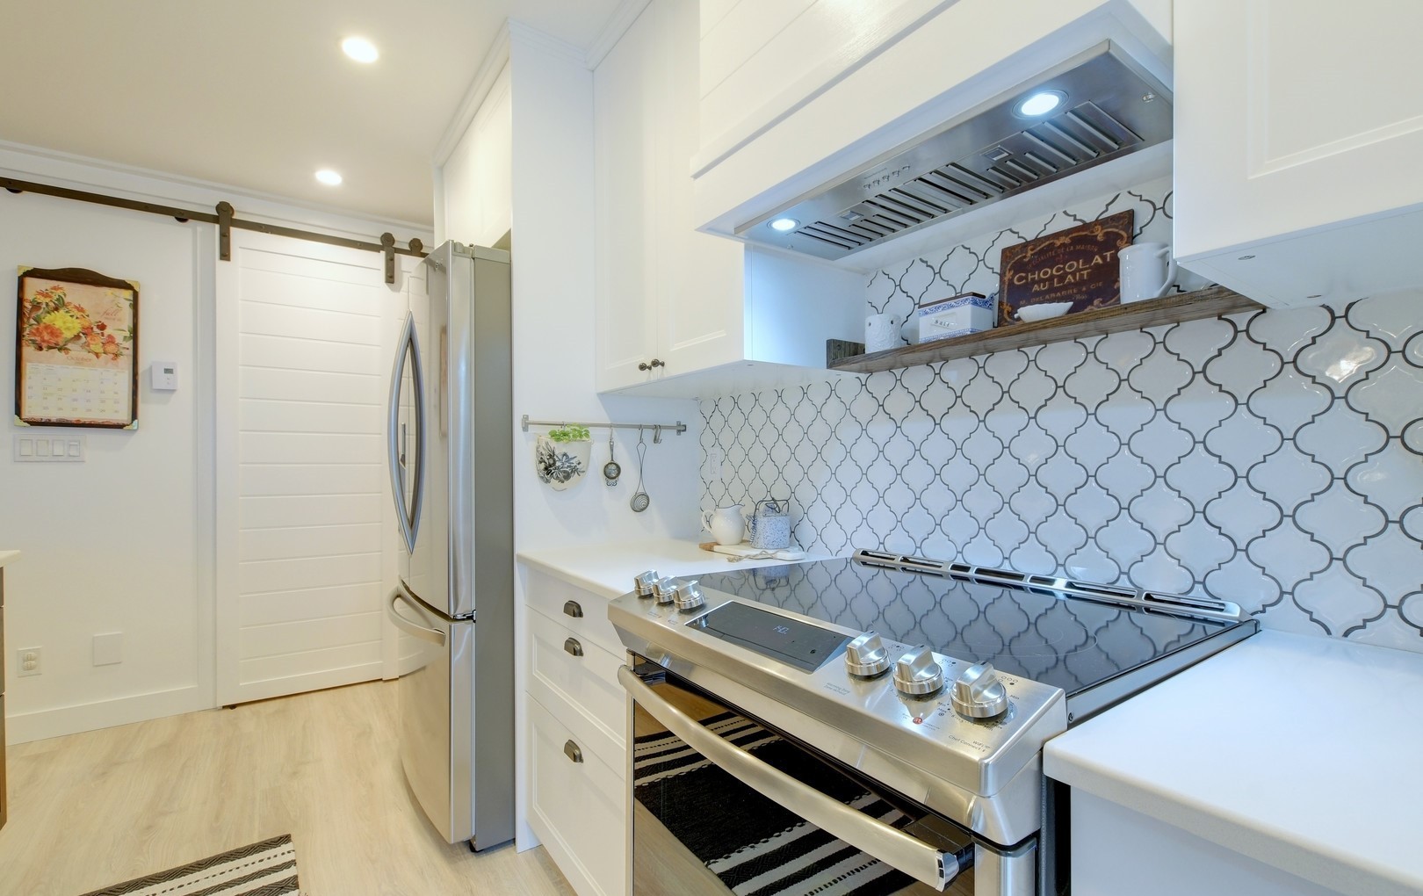
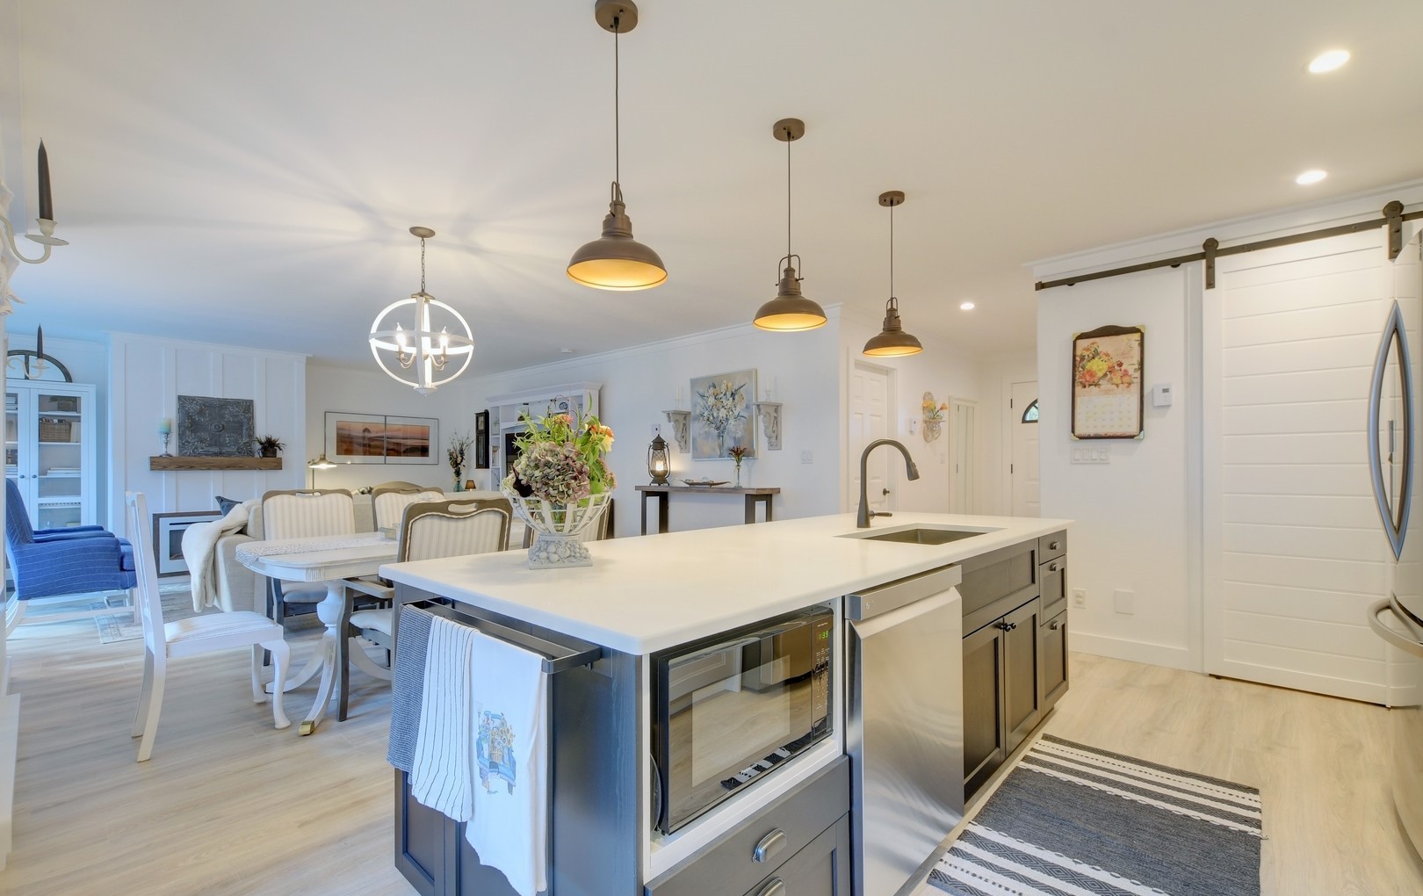
An open-plan kitchen designed around a long charcoal island. On one side the island has glass-front cabinets for everyday glassware and china, and on the other it holds the sink, the dishwasher and a built-in microwave. White shaker cabinets run to the ceiling around a shiplap range hood, a reclaimed-wood shelf and an arabesque tile backsplash. Bronze pendants, a white quartz top, light plank floors and a sliding barn door to the pantry tie the kitchen into the dining and living area.
Navy in the City
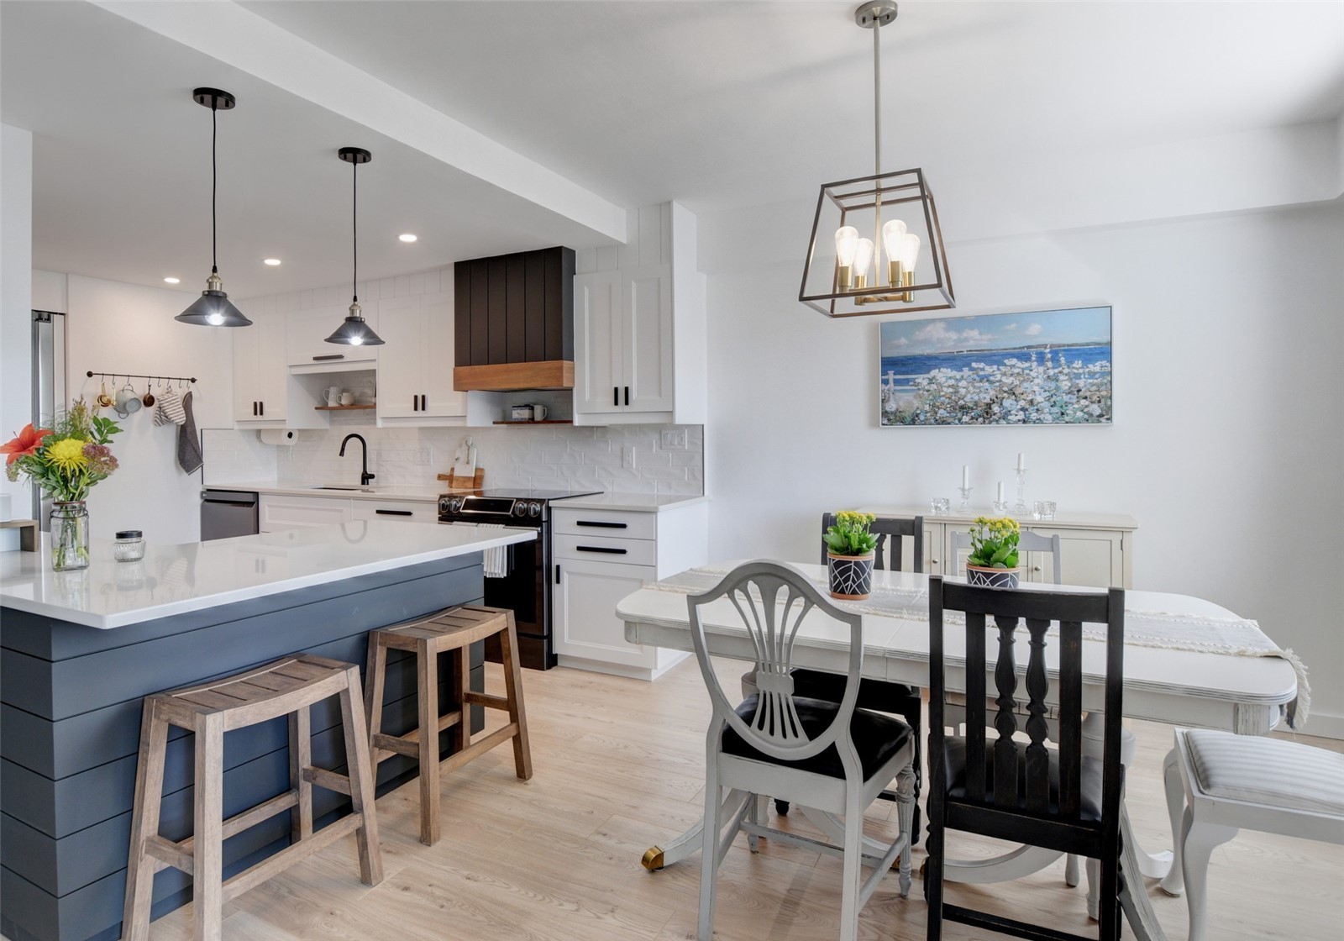
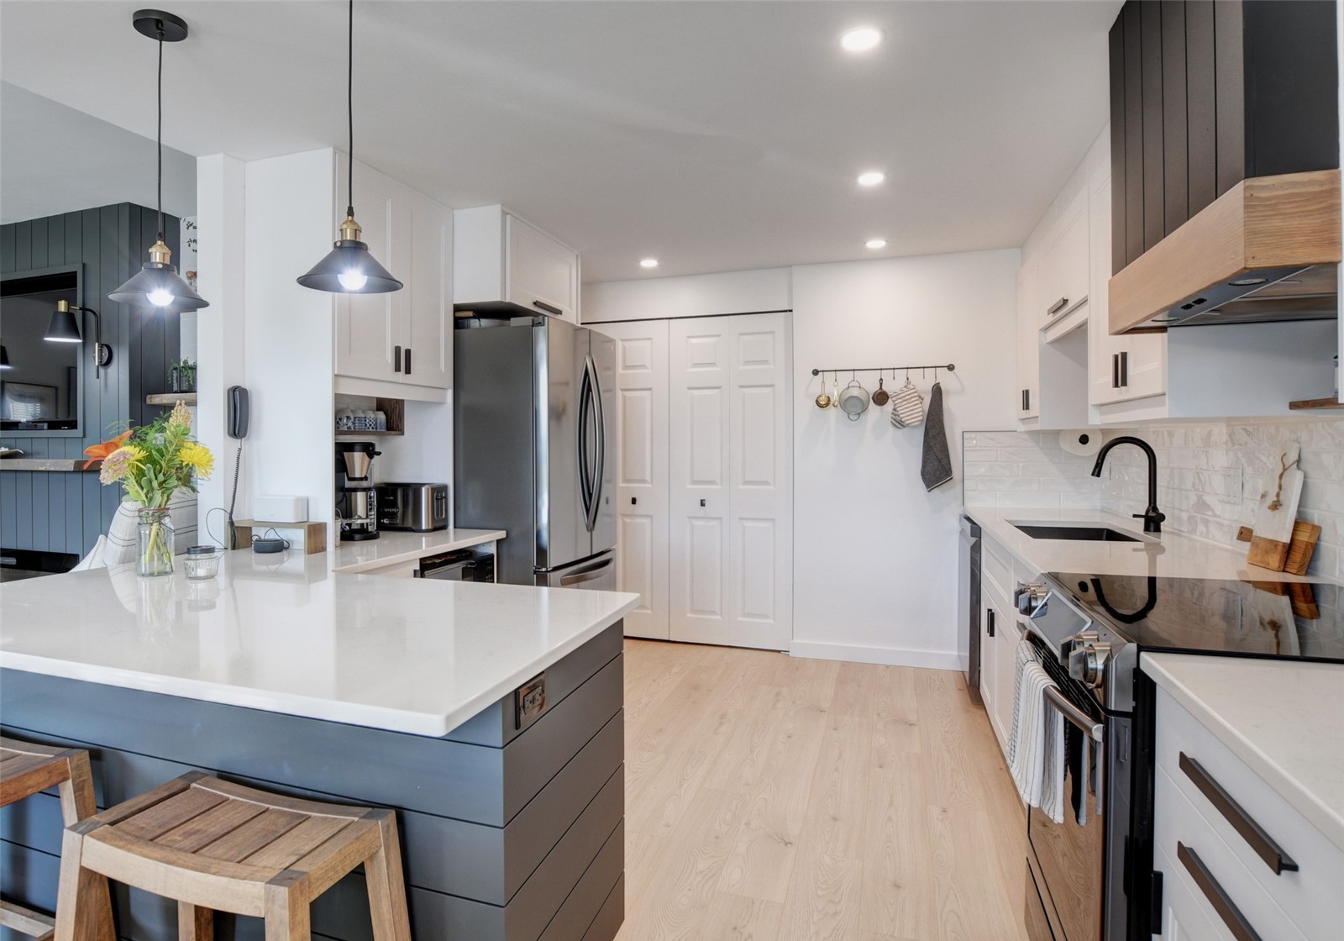
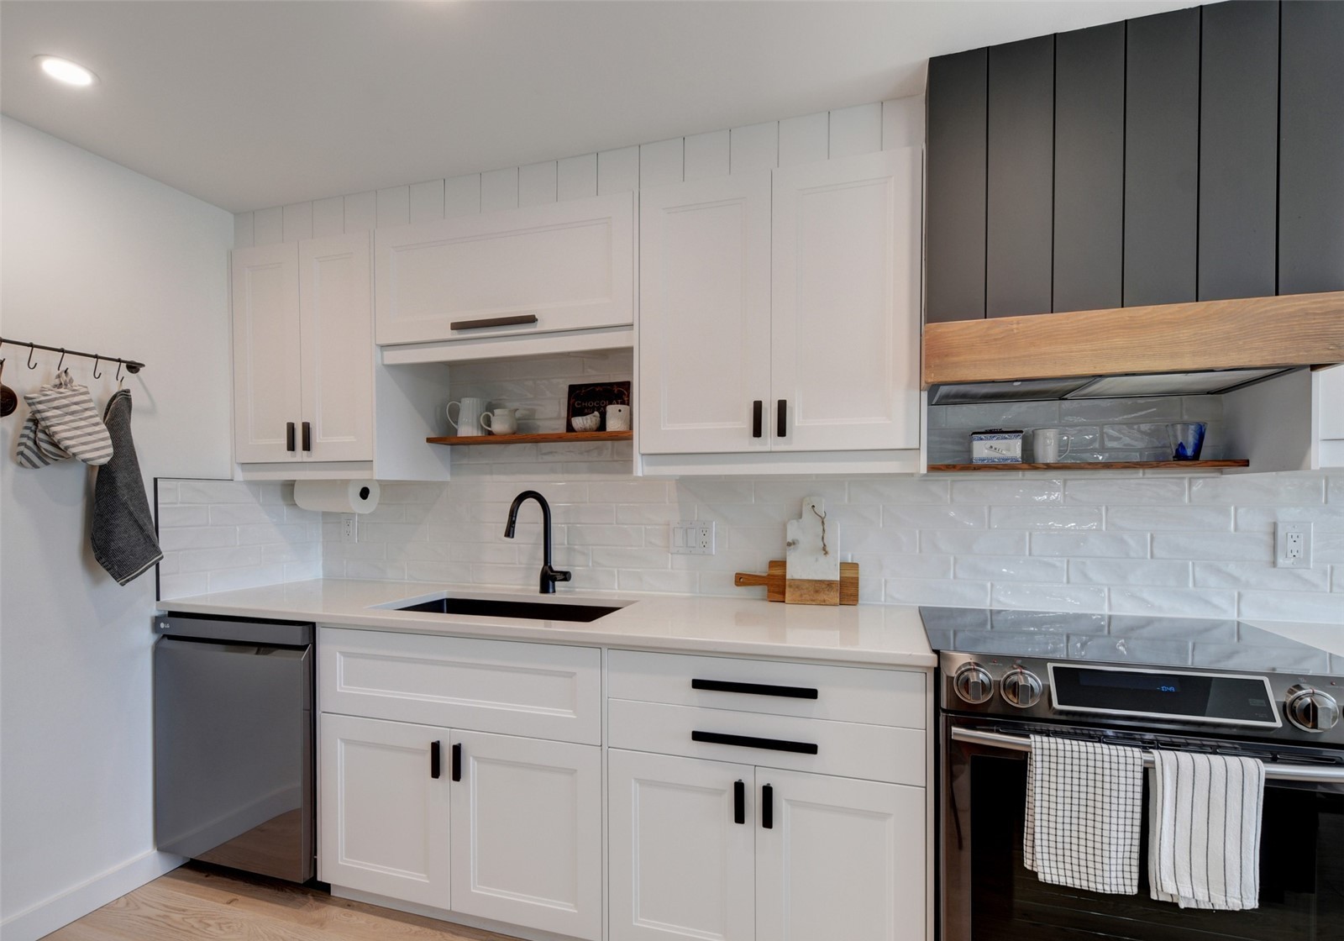
A renovation inside a 1980s apartment building, where the plumbing, walls and structural beam fixed the layout in place. Instead of moving things around, we made the existing footprint work harder. White shaker cabinets run up to a vertical-panel wall, and a charcoal range hood with a warm wood band anchors the cooking wall. A navy shiplap peninsula with a white quartz top seats two under black-and-brass pendants. Handmade-look white tile, matte-black pulls, lit open shelving and oak-look floors finish the room.
The Gathering Island
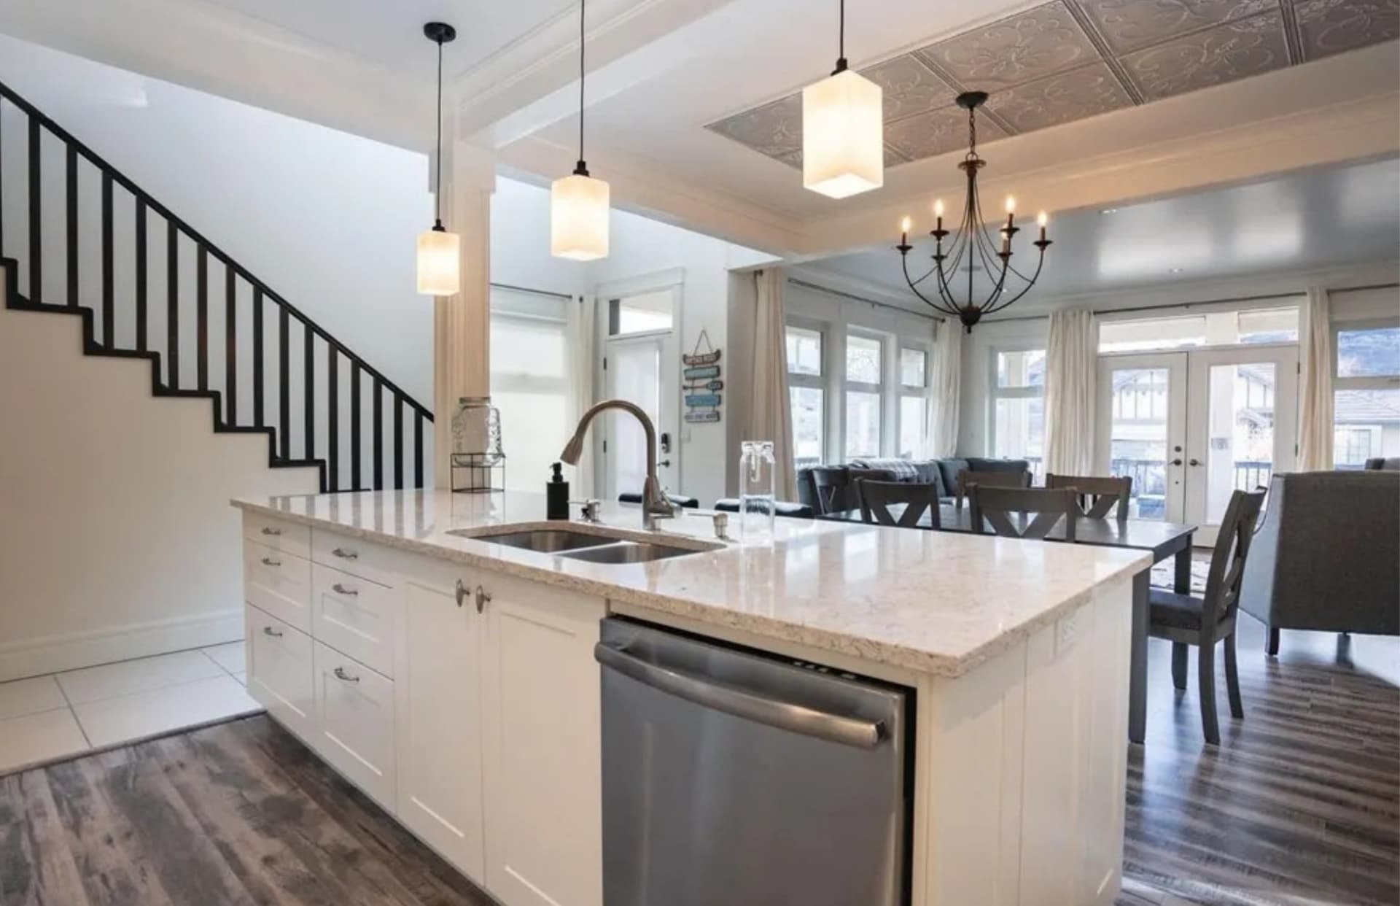
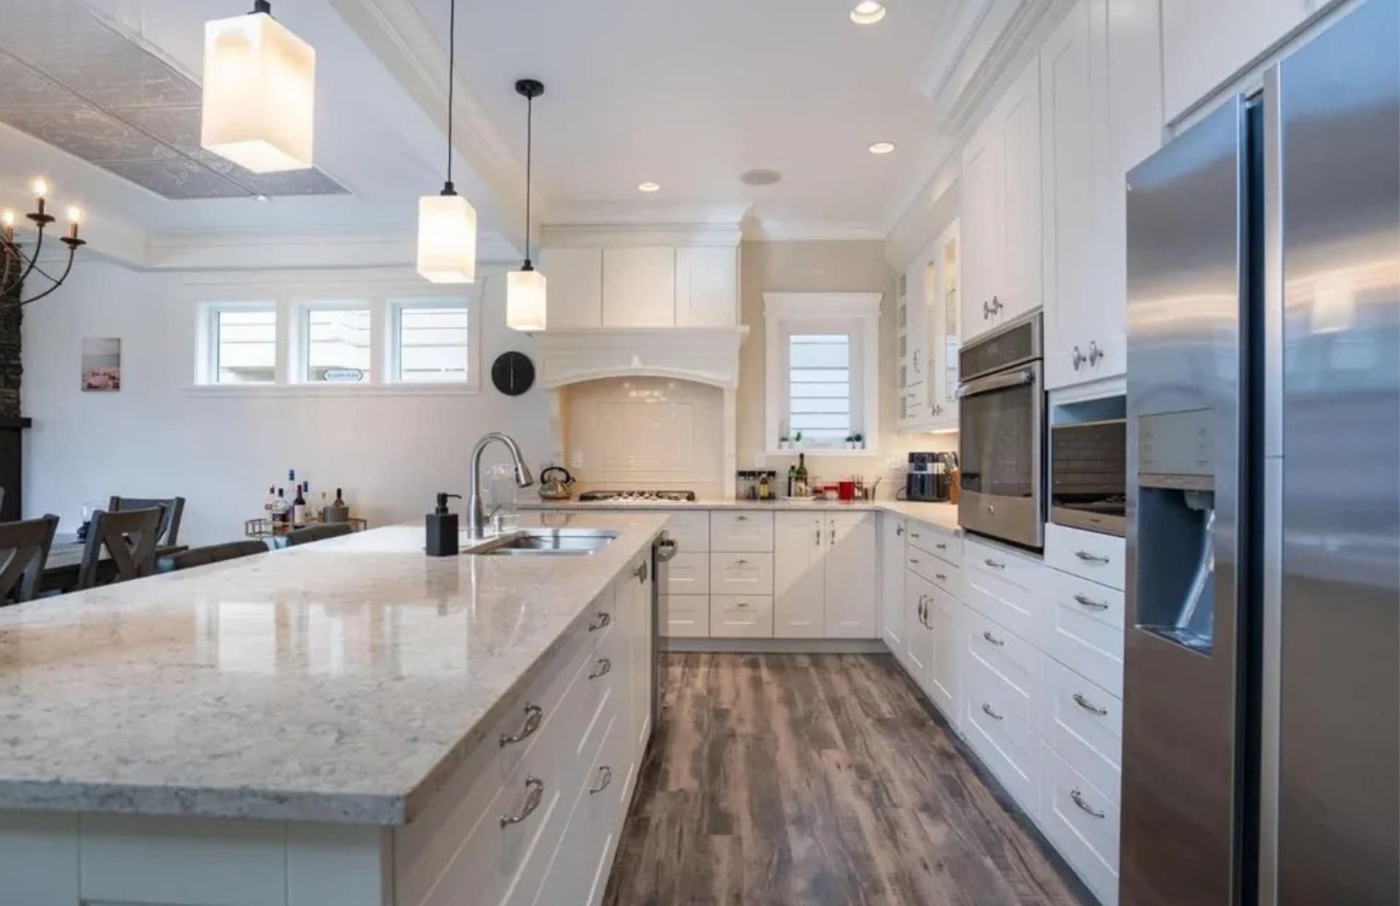
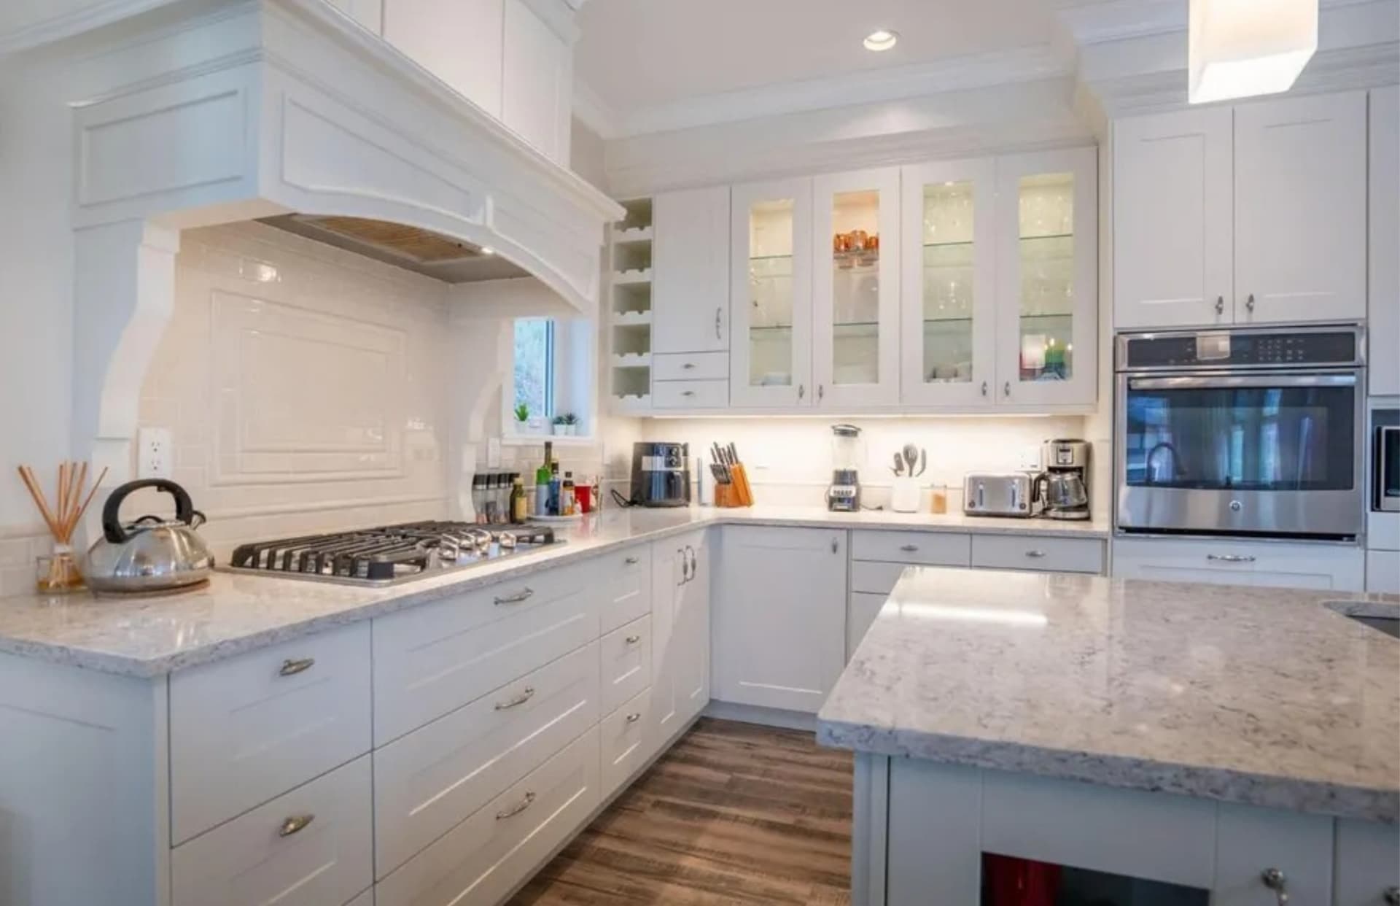
A bright white shaker kitchen with a large quartz island seating the whole family. It has a custom arched range hood with a subway-tile inset, glass-front display cabinets with interior lighting, and a built-in wall oven and microwave. Glass pendants and warm plank floors tie the kitchen into the open dining and living area.
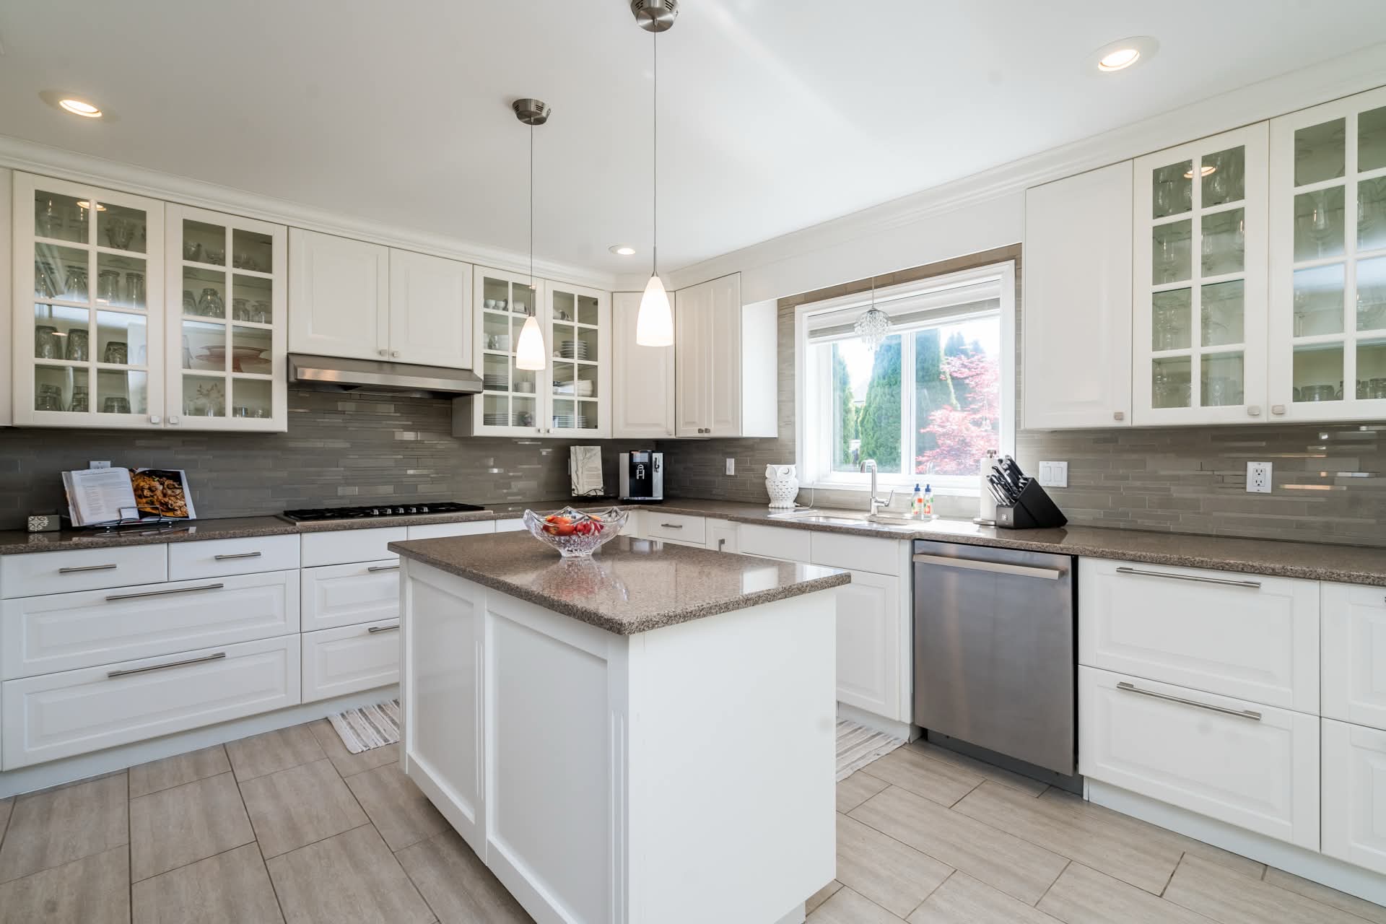
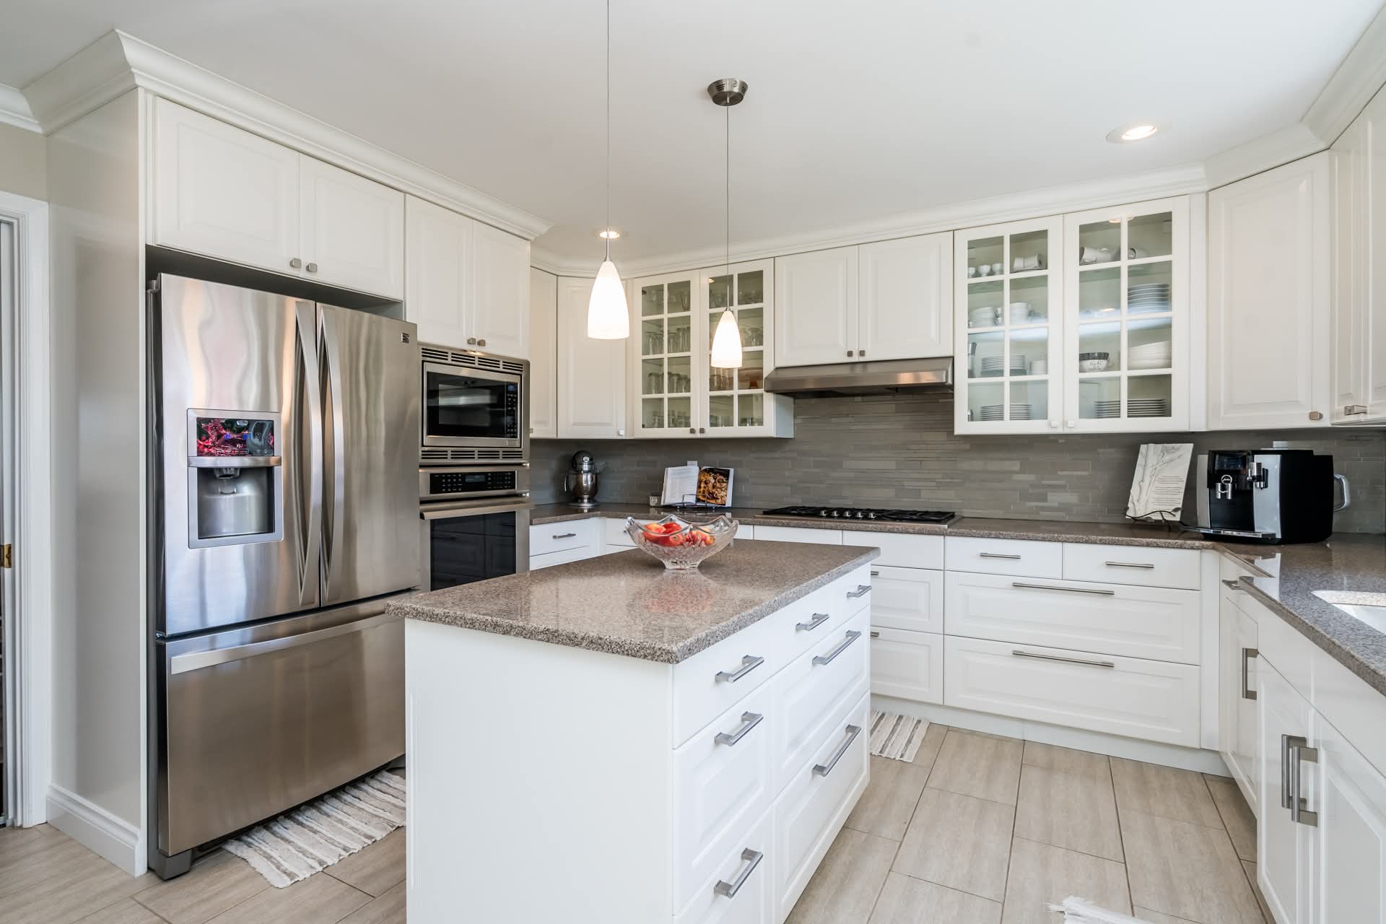
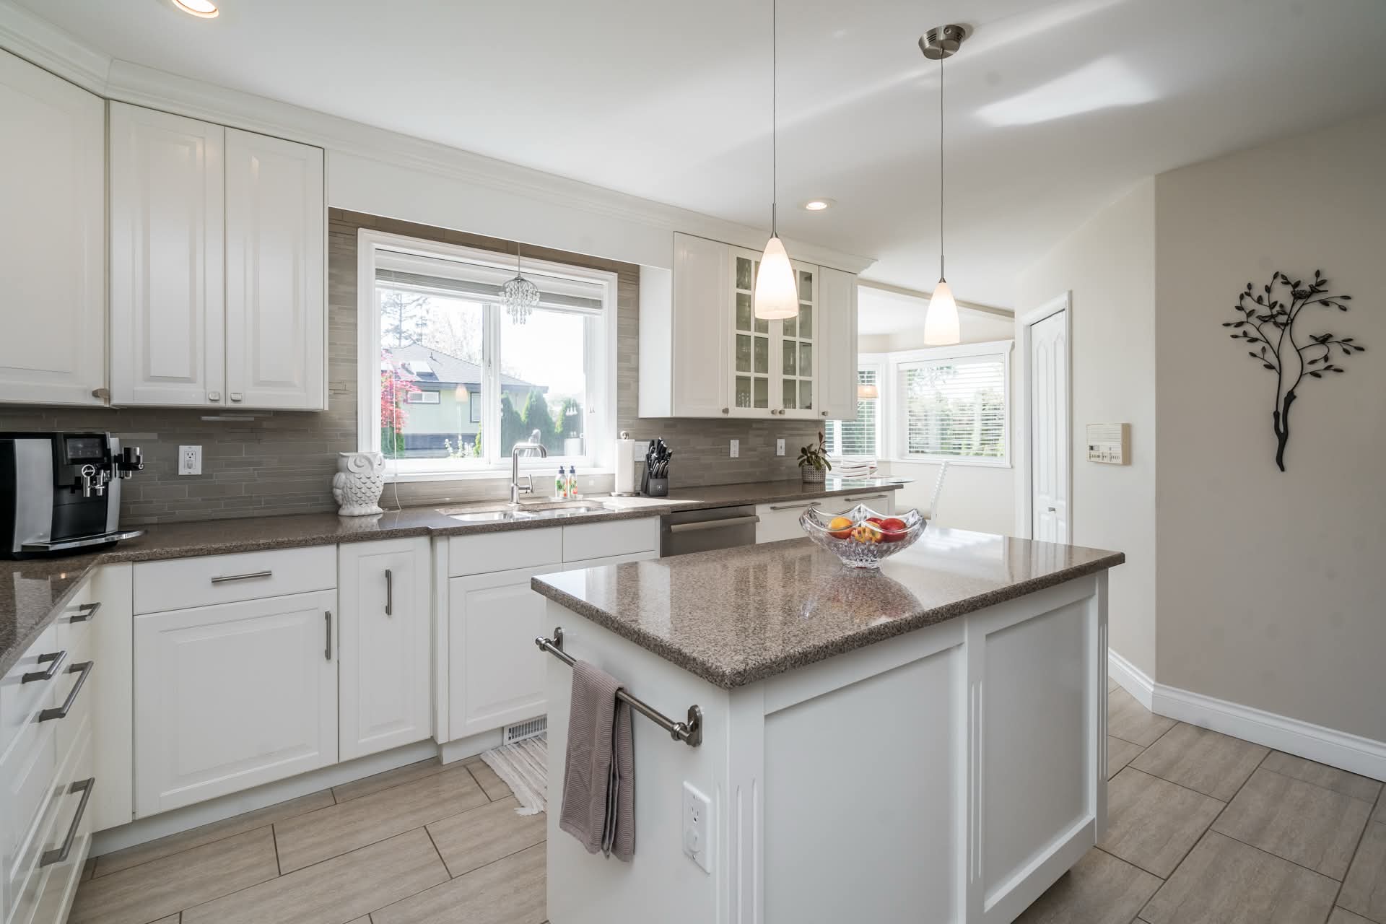
The Garden Window
Classic profile meets culinary utility in this renovated U-shaped kitchen. White raised-panel cabinets and mullioned glass uppers frame warm taupe stone counters and a sleek linear backsplash. Anchored by a central island with brushed-nickel pulls, the space is engineered for serious cooking with a gas cooktop and stacked wall ovens, while an expansive garden-facing window over the sink keeps the entire room bright and open.
Book your consultation
Let's talk about your kitchen.
Three quick questions is all it takes. We'll come back to you within 24 hours and book a free visit at your home in Parksville.