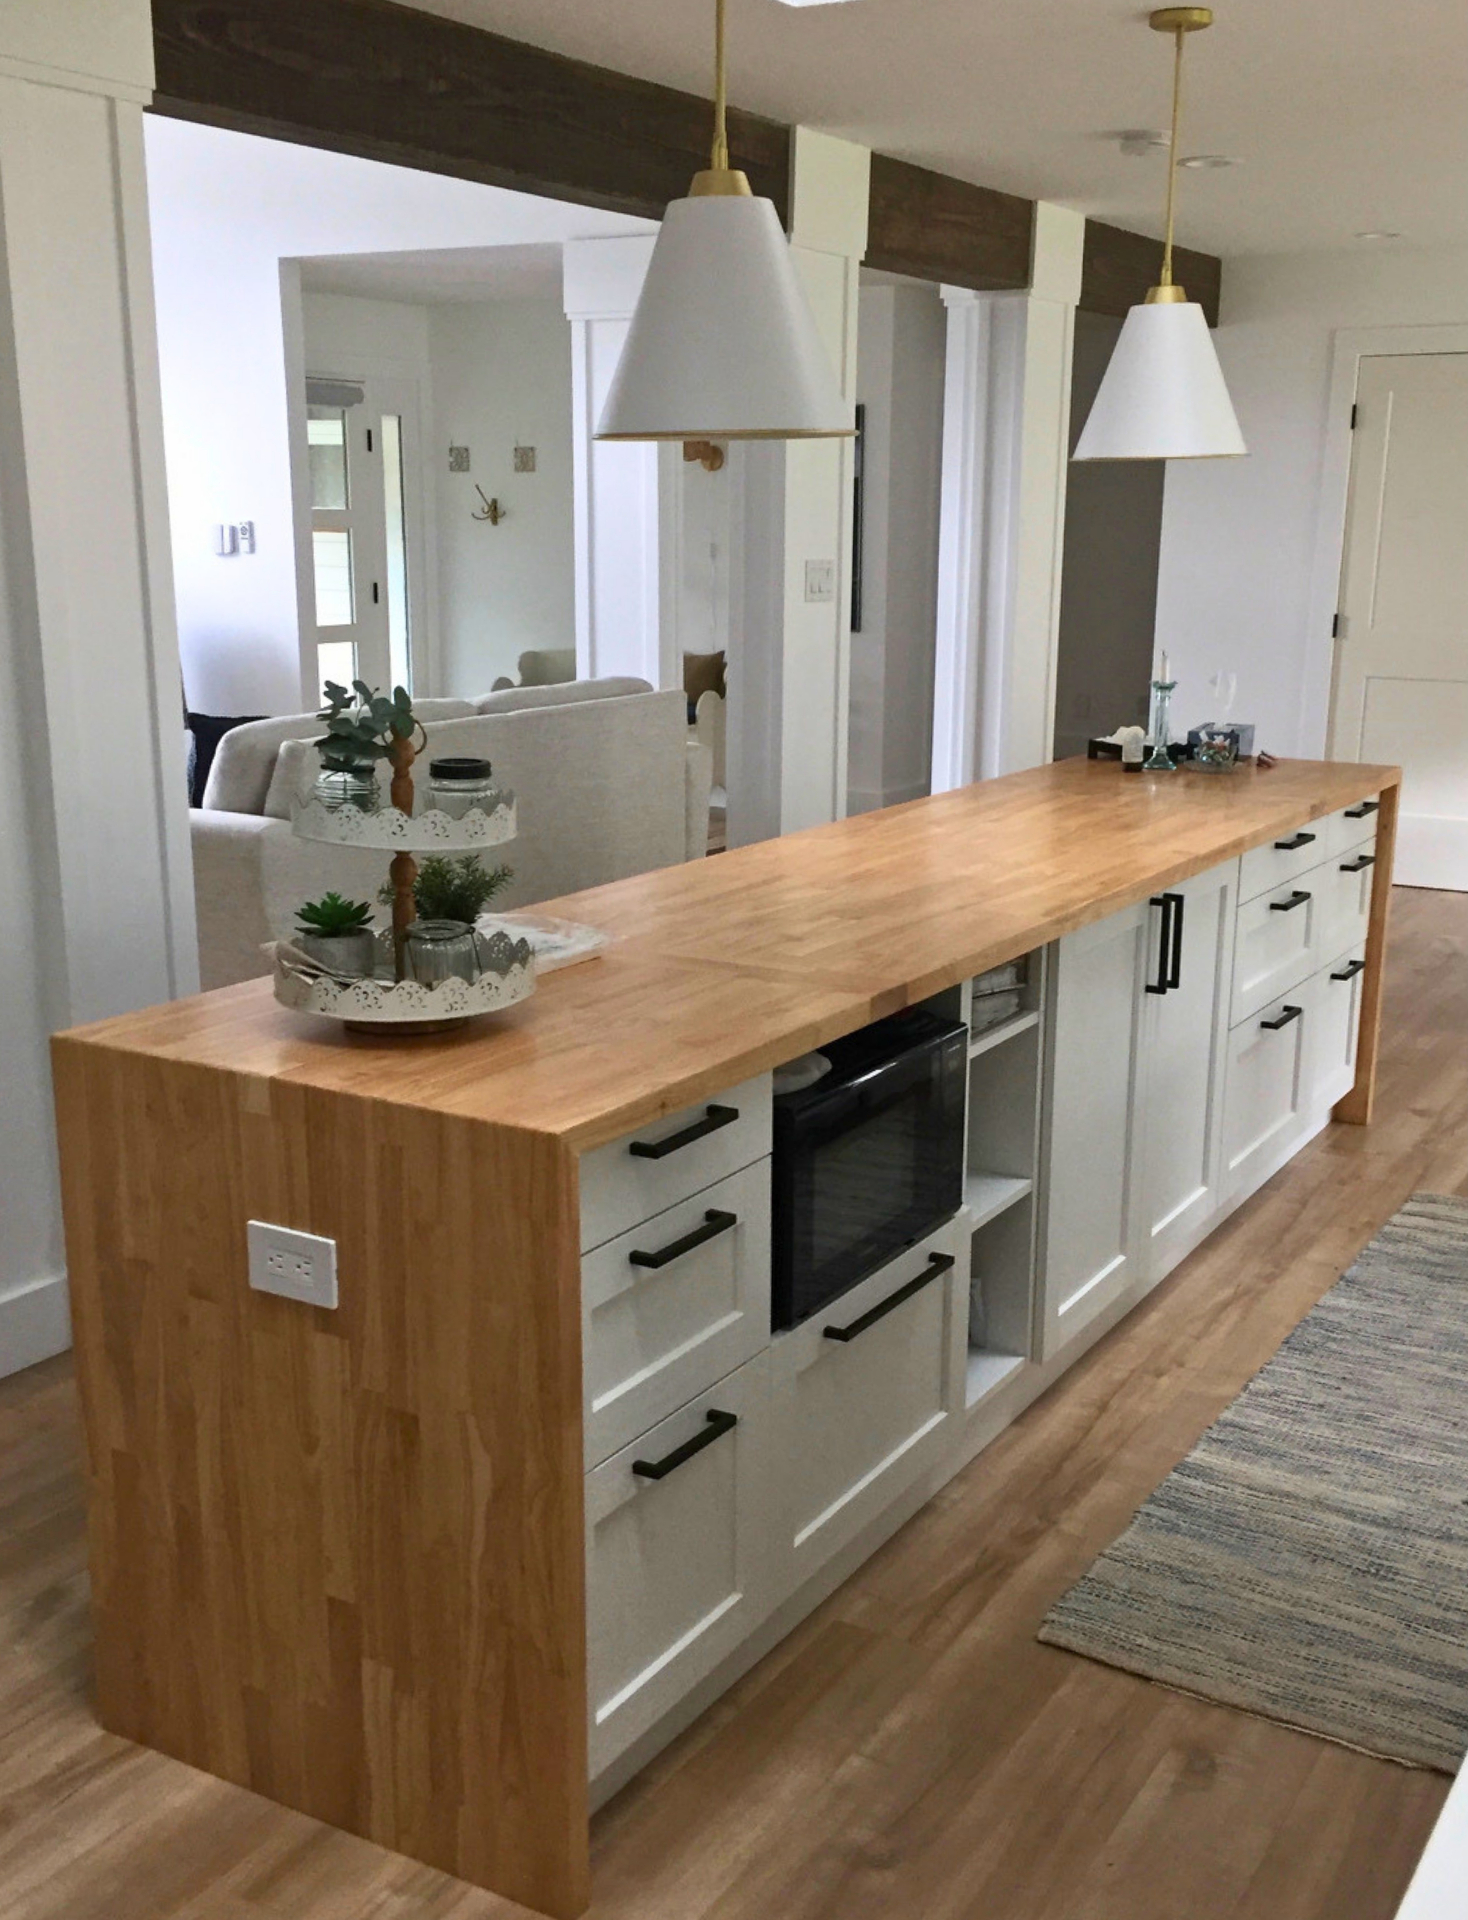
Aging-in-place kitchen design means we build you a kitchen you can use safely and comfortably for decades, through changing eyesight, mobility, strength and balance, without a later gut renovation. We design this way for homeowners planning to stay in their Qualicum Beach or Oceanside home for the long term, for adult children helping a parent age at home, and for anyone who simply wants a kitchen that works better for every body in it.
Why we design this way here
Most of the homeowners we sit down with in Qualicum Beach have been in the same kitchen for twenty or thirty years and plan to stay put. Designing for the next twenty years while the room is already open is far less disruptive, and far cheaper, than reworking a kitchen after a fall or a change in mobility.
Core accessible kitchen design principles
An accessible kitchen doesn't have to look like a hospital, and ours don't. These principles keep it safe and independent while staying warm and boutique:
- Barrier-free layout with clear turning space. We keep the walkways wide and level and take out the tight corners, so you can turn a walker or a wheelchair without shuffling.
- Deep pull-out drawers instead of low cupboards. We fit full-extension drawers so your pots come out to you — no kneeling, no reaching into the back of a dark cupboard.
- Varied, comfortable counter heights with a seated prep zone. We mix the counter heights and drop one section with clear knee room, so you can prep sitting down.
- Lever and touch handles with easy hardware. We fit lever taps, D-shaped pulls and push-to-open drawers, so you can work the kitchen with a sore hand or a weak grip.
- Layered task and ambient lighting for aging eyes. You need more light on the counter than you used to, and it makes more difference than almost anything else we change. We light the counter under the cabinets, keep the glare off it, and put a light in the toe-kick.
- Slip-resistant flooring. We lay matte vinyl plank, cork or a slip-rated tile, so you get grip underfoot and a floor that wipes clean.
- Safe, rounded edges. We ease or bullnose the counter and island edges, so you don't catch a hip or a head on a sharp corner.
Accessible appliances that make daily cooking easier
- Wall ovens at counter height — we put the wall oven at counter height so you're not bending to the oven door.
- Side-opening (swing-door) ovens — the door swings aside, so you're not reaching across a hot drop-down door.
- Drawer dishwashers — you load a drawer at counter height instead of bending to a low door.
- Induction cooktops — the surface stays cooler, the elements shut off on their own, and you get no open flame.
- Drawer microwaves and refrigerator drawers — we set these where you can reach them sitting down.
- Front- or side-mounted controls — you turn the dial without reaching over a hot burner.
Renovating older Qualicum Beach & Oceanside homes for accessibility
Many Qualicum Beach, Parksville and rural Oceanside homes were built in the 1970s and 1980s, with compartmentalized kitchens, narrow doorways and closed walls between the kitchen and living space. Opening these plans for barrier-free movement usually means removing a wall — often load-bearing — and adding an engineered beam.
Older homes also hide surprises behind the walls: aluminum or under-sized wiring, galvanized or poly-B plumbing, and sub-floors that are no longer level. An accessible renovation is the right moment to update the wiring and plumbing, level the floor for a genuinely flush transition, and reroute services for the new layout. We survey what is behind the walls during design so there are fewer surprises mid-build. A barrier-free layout change is closely related to a kitchen layout and open-concept conversion, and most aging-in-place projects run as a full kitchen remodel.
Do I need a permit?
If we move a wall, a drain or a circuit, you need a permit, and we pull it and book the inspections. Our permit guide sets out which office covers your address.
What it costs
The figures below are general Oceanside and Vancouver Island ranges, not a quote — every kitchen varies with its size, finishes and how much structural work is involved. For an accurate number, we give you a fixed written quote after an in-home consultation.
- Cosmetic refresh (cabinet refacing, new counters, hardware and paint): roughly $15,000–$30,000.
- Mid-range full renovation (new cabinets, counters, flooring, lighting and minor layout changes): roughly $30,000–$70,000.
- High-end, custom or structural work (walls moved, custom cabinetry, premium finishes): $70,000 and up.
Aging-in-place upgrades — barrier-free layout, drawer banks, better lighting and accessible appliances — add a modest premium, and are most cost-effective when built into a renovation rather than retrofitted later.
Typical timeline
- Design and planning: a few weeks.
- On-site construction: usually 4–8 weeks for a standard kitchen, and 10–12+ weeks when it involves custom cabinetry or layout and structural changes.
Which of these details cost nothing extra at the build stage?
Several of the most useful decisions are free if they are made before the cabinets are ordered and expensive afterwards. Choosing drawer banks instead of doored base cabinets costs roughly the same per box. Specifying lever taps rather than knobs is a like-for-like swap. Putting the microwave at counter height instead of above the range is a layout decision, not a cost. Running the under-cabinet lighting on its own switch, rather than off the ceiling circuit, is a few metres of cable while the wall is open. Even the walkway width is usually free: it comes from where the island is set, not from what it is made of. What does cost more is a wall oven instead of a range, a drawer dishwasher instead of a standard one, and a lowered counter section with its own supporting cabinetry. Knowing which is which lets you take every free improvement and then spend deliberately on the two or three that matter most to you.
What gets expensive to add later?
Anything where we have to move a service or rebuild a cabinet box. If you add a lowered seated-prep section after the fact, we are fitting new cabinetry, a new piece of counter and usually a moved outlet. Converting doored bases to drawers means we replace the whole box, not only the front, because the internal structure differs. Widening a doorway is structural. Better lighting once the drywall is closed means either surface conduit or cutting and patching. None of it is impossible, but each one is a small project with its own disruption, and three of them done separately cost you considerably more than all three built into one job. That is why we would rather settle the accessibility questions while the room is already open than treat them as a later phase.
Planning an accessible kitchen in Qualicum Beach
We design and build accessible, aging-in-place kitchens for homeowners across Qualicum Beach and the wider Oceanside region. The best first step is a conversation about how you use the kitchen today and what might change. Book a free consultation and we'll come back to you within 24 hours.