French Creek · Boutique kitchen studio
Kitchen Renovations in French Creek
Oceanside Kitchen Studio is a boutique kitchen studio working across French Creek. We design and build for acreage properties, semi-rural rebuilds and full custom kitchens between Parksville and Qualicum Beach. One team designs your kitchen, quotes it in writing and installs it, covered by WorkSafeBC throughout.
Recent work
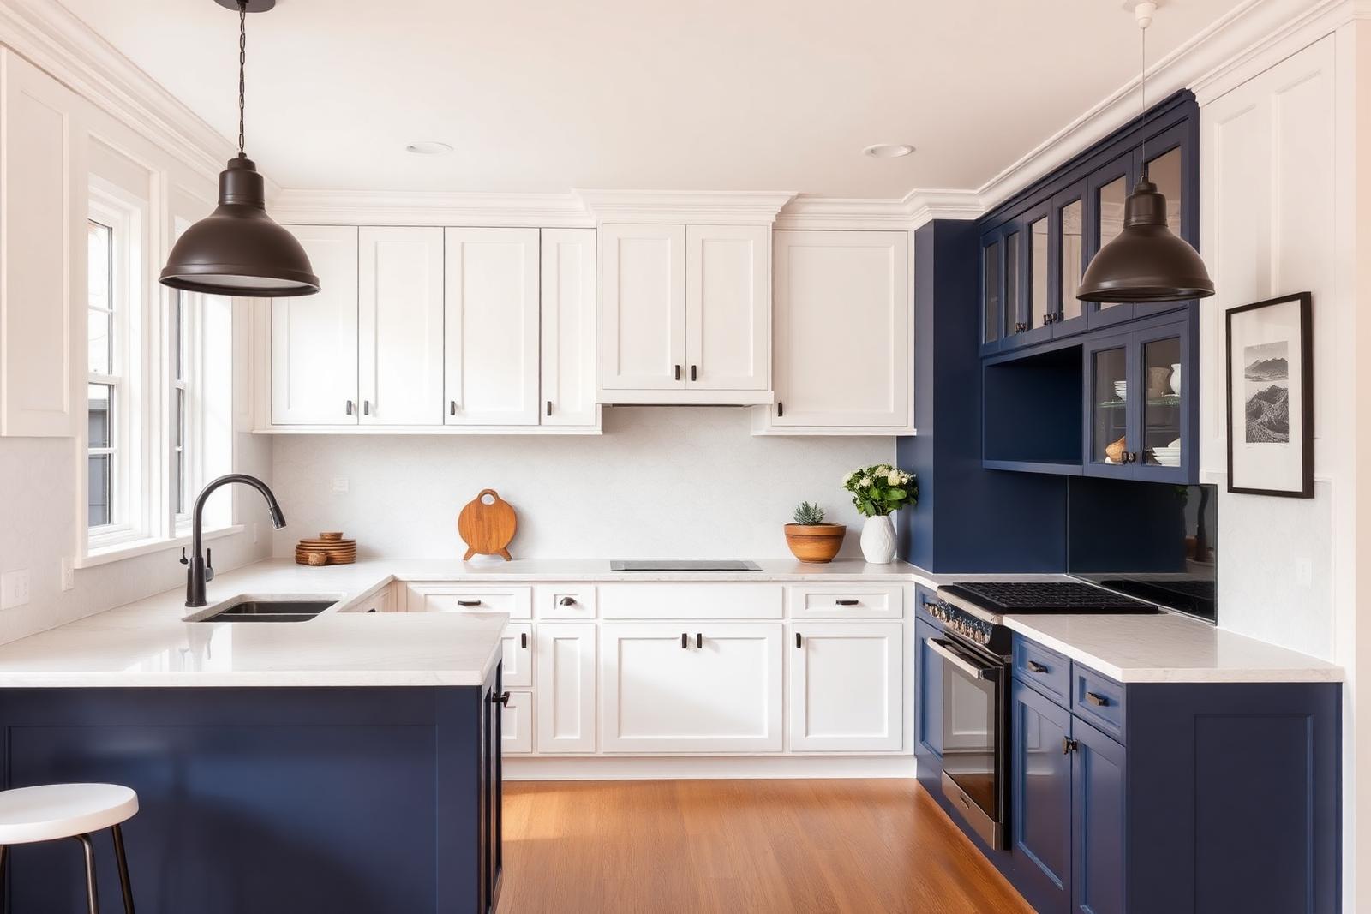
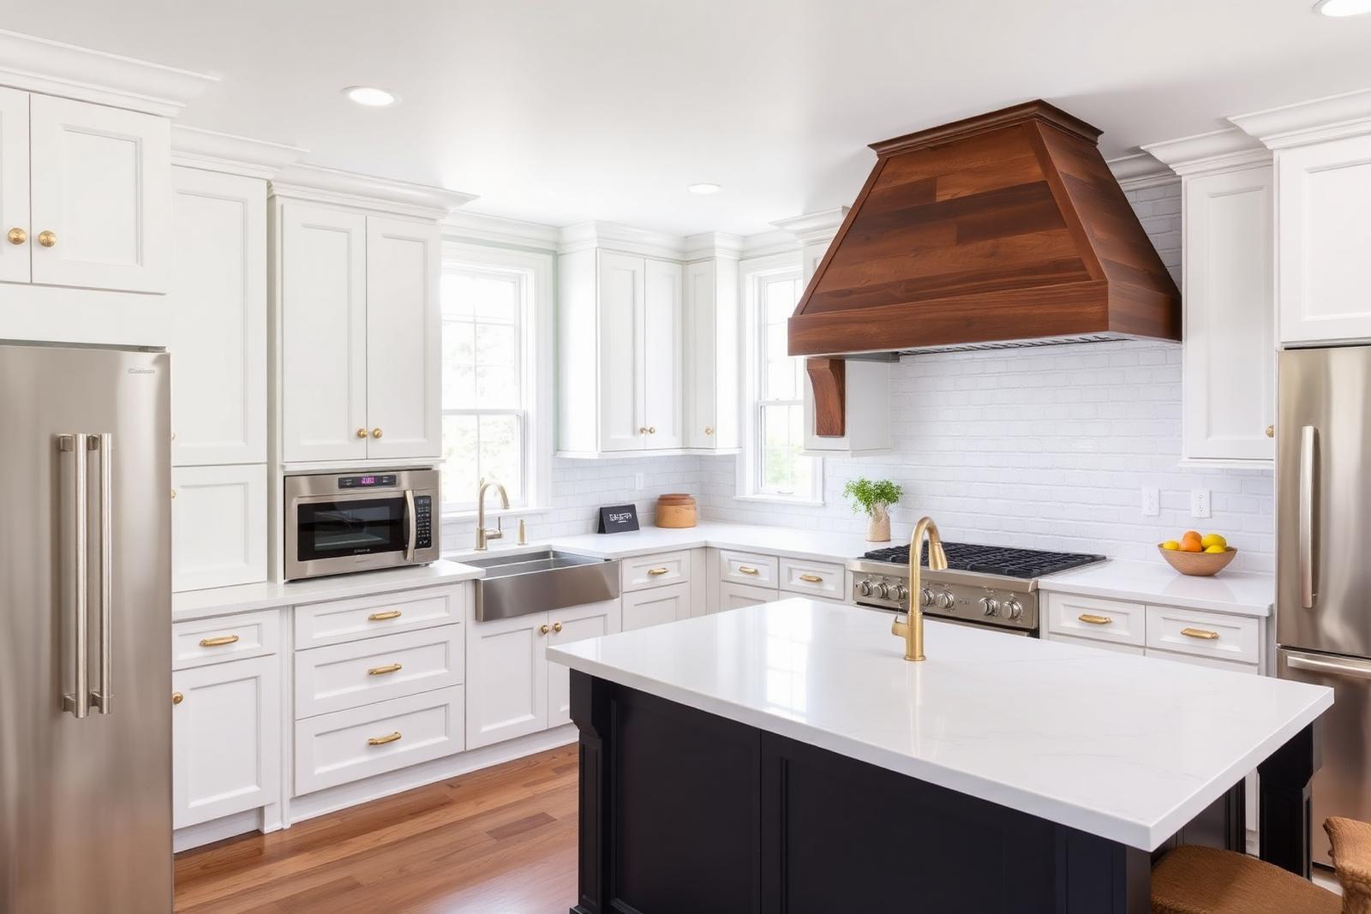
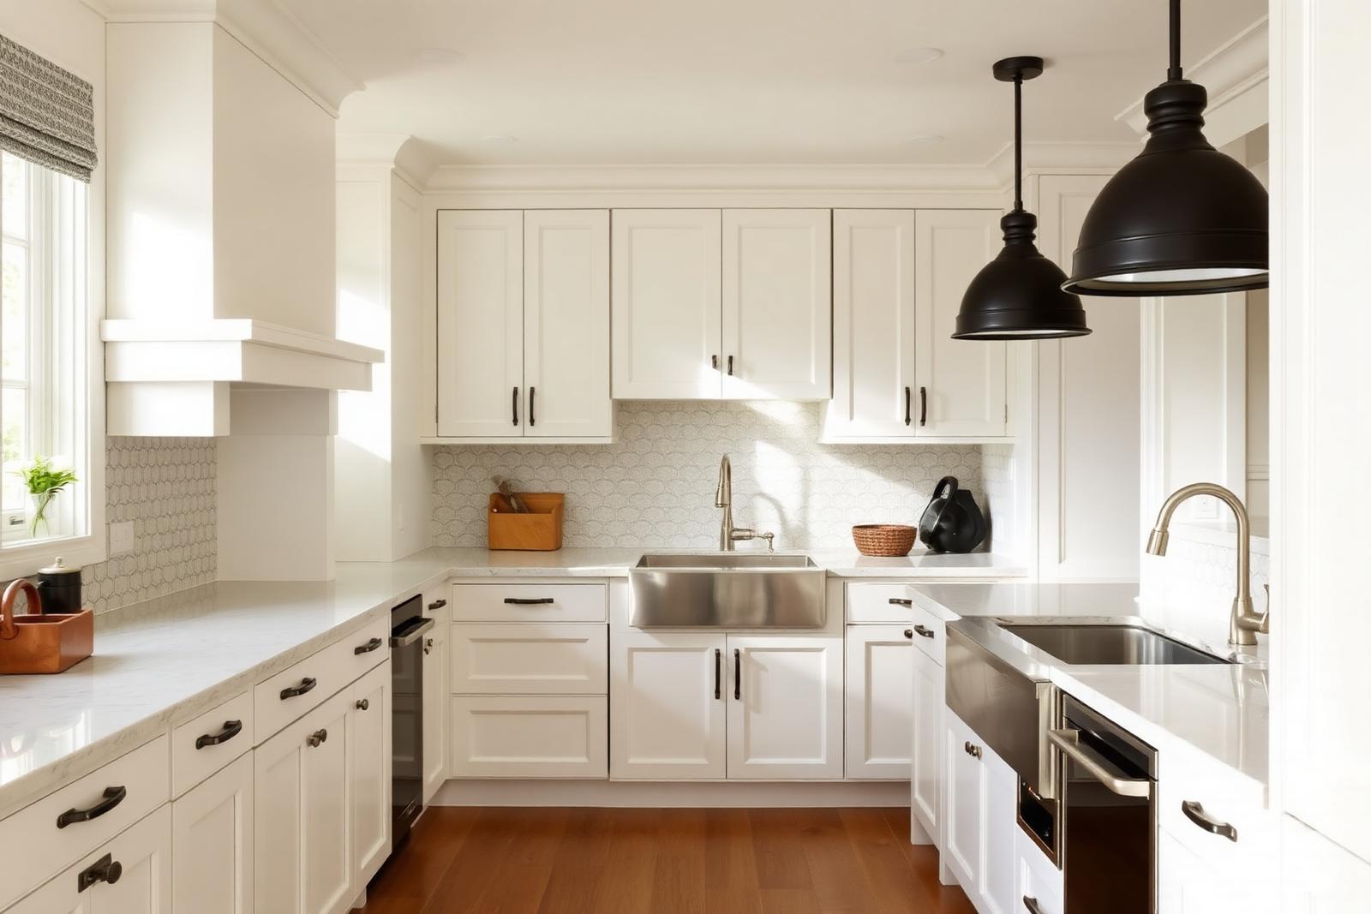
Kitchens we've built nearby
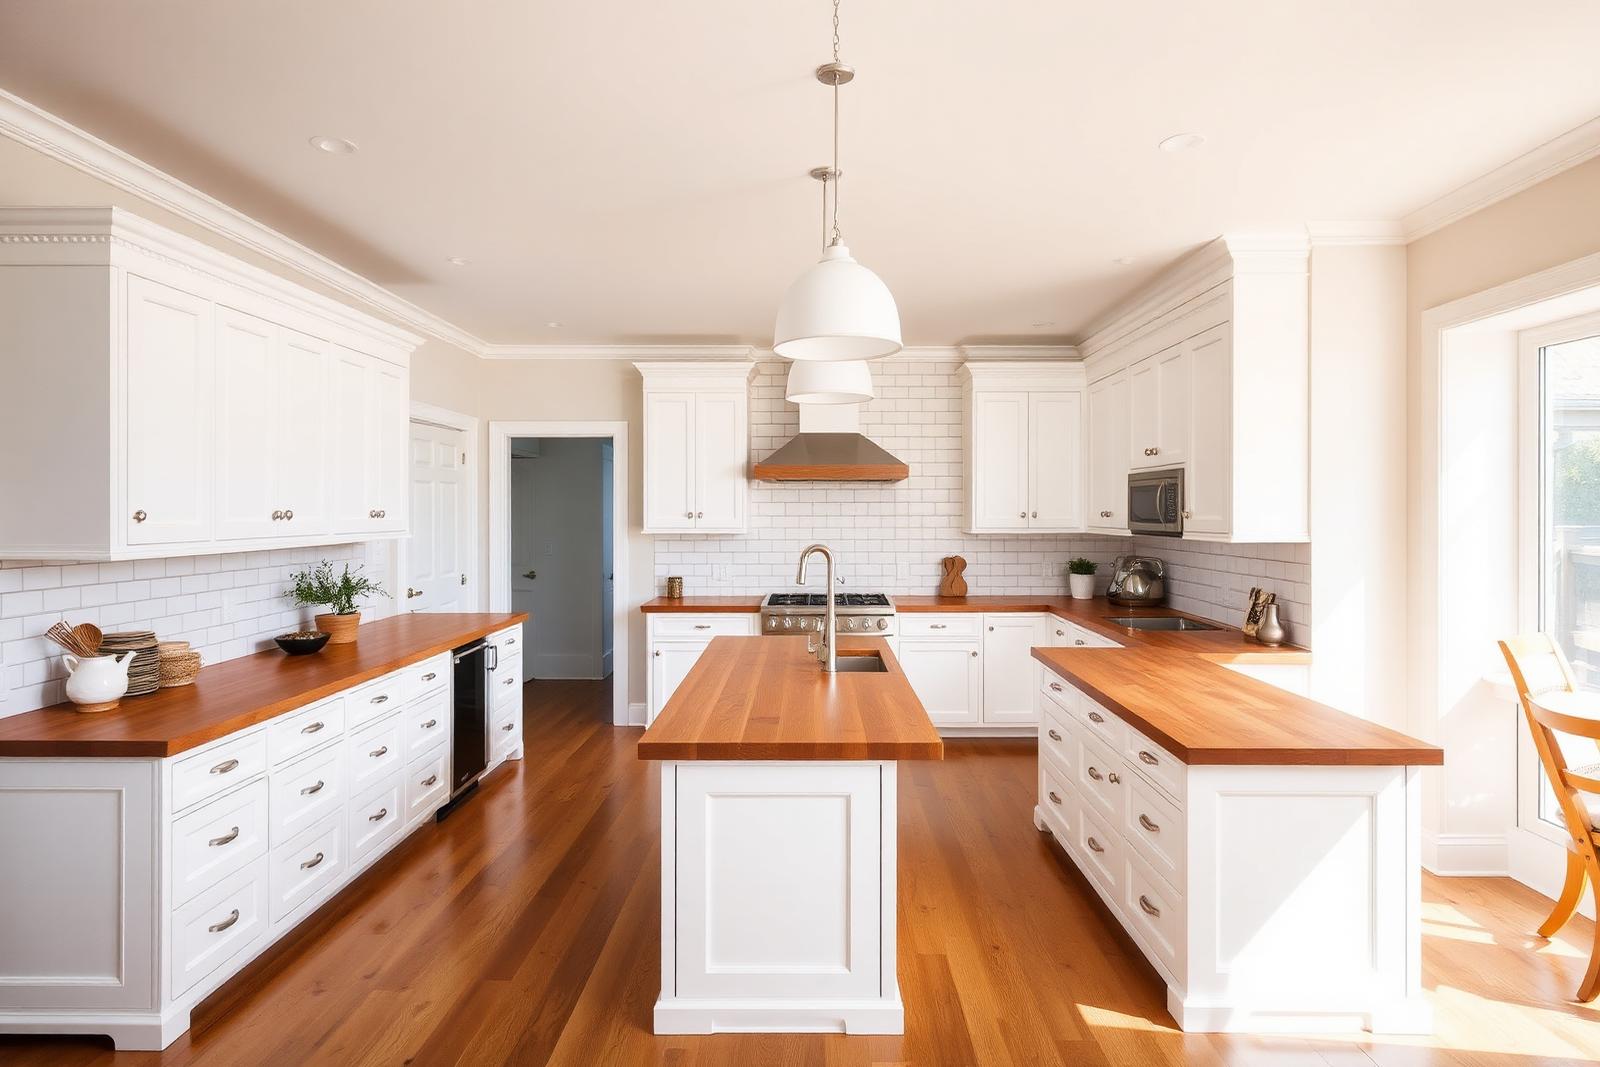
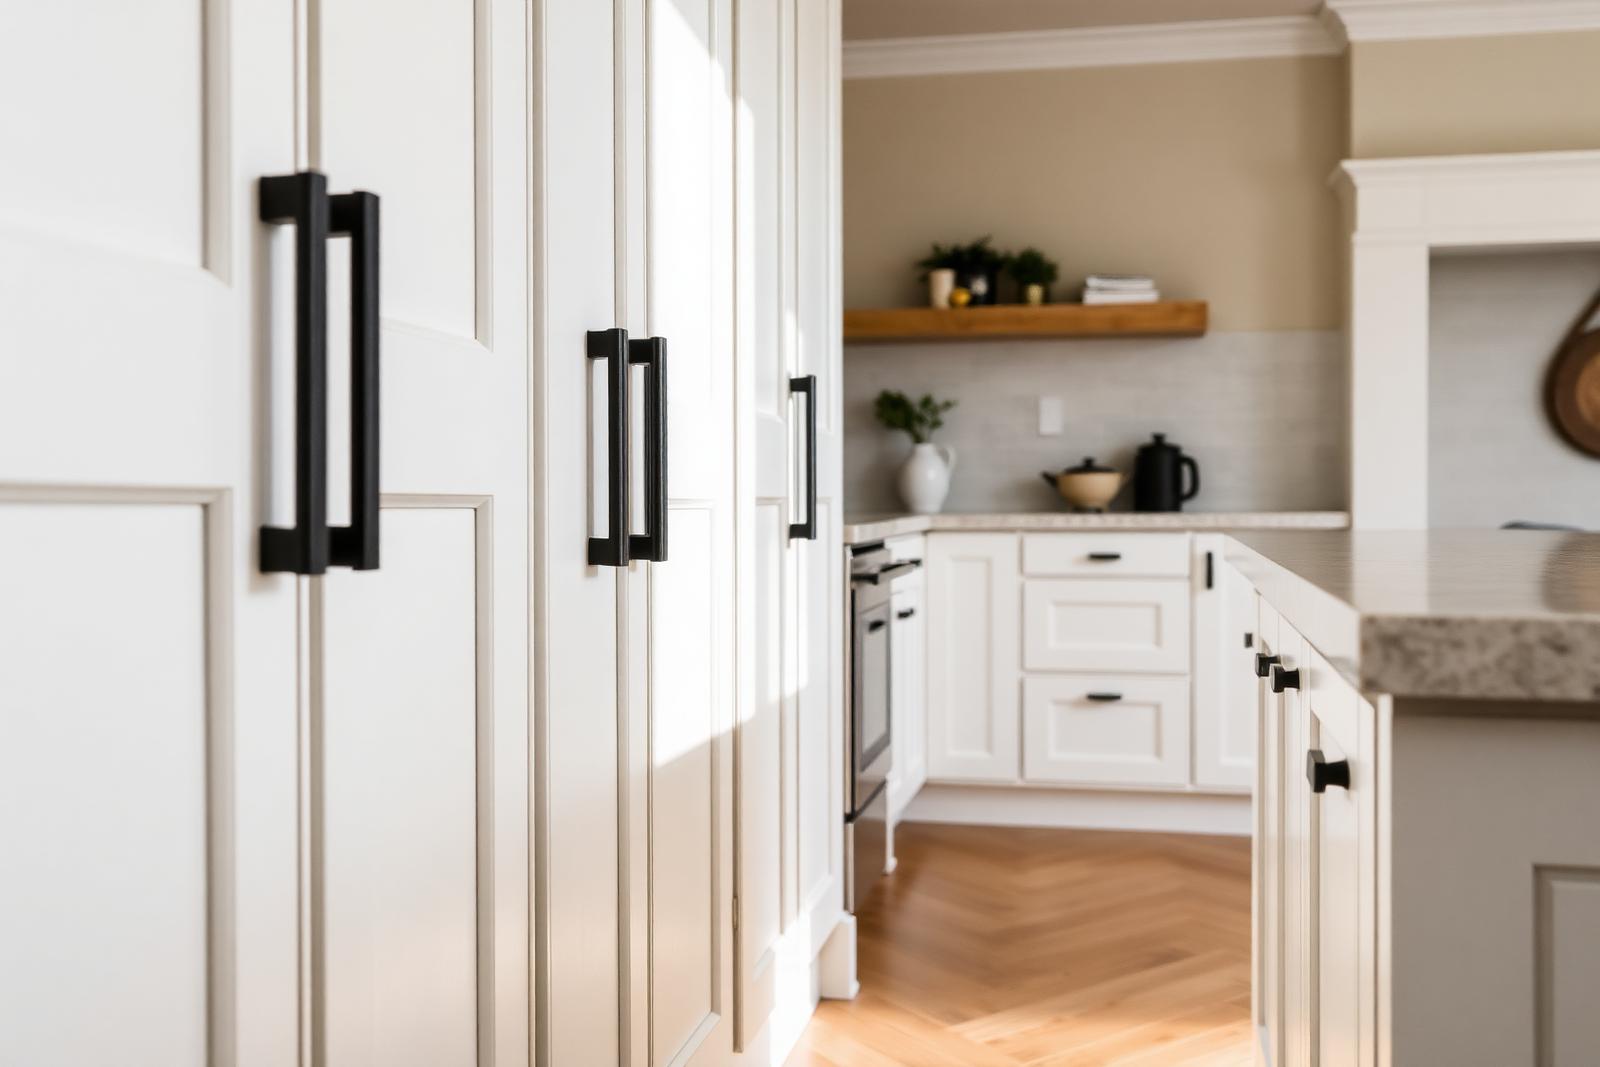
What it costs
What does a kitchen renovation cost in French Creek?
These are the ranges we quote, and they move with the scope of the work, so treat them as a starting point rather than a quote. We give you a fixed written quote once we've seen the space.
- Cosmetic refresh — cabinet refacing, new counters, hardware, paint$15,000–$30,000
- Mid-range full renovation — new cabinets, counters, flooring, lighting, minor layout changes$30,000–$70,000
- High-end / custom or structural — walls moved, custom cabinetry, premium finishes$70,000 and up
Typical timeline: design a few weeks; on-site 4–8 weeks for a standard kitchen (10–12+ weeks with custom cabinetry or structural work). See the full 2026 cost breakdown.
How we work
How does the work run, start to finish?
Consultation
We come to your home for about an hour, walk the space with you and leave you with a realistic budget range. The visit is free.
Design
Our designer works through layout, cabinetry, finishes and lighting before a single tool comes out. You approve the 3D renderings and the material list before we start building.
Build
Our own crew works to a week-by-week schedule, cleans up at the end of every day, and books the inspections.
Handover
We walk the finished kitchen with you, close out the punch list, and hand over your final documentation.
Building near the harbour
What turns up behind a 1970s galley wall?
The subdivisions near the harbour went up through the 1970s and early 80s, and the kitchens still show it: a closed galley, a soffit dropped over the uppers, and a doorway that makes the fridge awkward wherever it lands. Once the drywall is off we frequently find aluminum-era branch wiring, and where that turns up a licensed electrician re-feeds the circuits under permit before any cabinetry goes back. Floors in this era of build have usually settled, so we level the sub-floor before setting a single box.
What happens when older wiring turns up mid-job?
Houses of this era were often wired with aluminum branch circuits. When we find it feeding a kitchen we do not simply reconnect the old wiring to new devices — a licensed electrician assesses it and either re-feeds the circuits back to the panel or makes the connections with hardware rated for the job, under permit and inspected. The other thing we look for is circuit count: a modern kitchen needs dedicated circuits for the fridge, the dishwasher, the microwave and the counter outlets, and a kitchen wired forty years ago usually has a fraction of that. Nobody can be certain what is in a wall until the wall is open, so we flag the possibility in the quote, agree what we will do if it appears, and price it then rather than presenting it as a surprise later.
Why level the sub-floor before setting a single cabinet?
A floor that has settled by fifteen or twenty millimetres across your kitchen does not look like a problem until the cabinets go on it. Base units set on an uneven floor sit out of plane, the counter above them telegraphs the dip, doors and drawers stop lining up, and a dishwasher fitted under a sloping counter will not sit square in its opening. Shimming individual boxes absorbs a small amount, but past a certain point it just moves the problem into the toe-kick. So we level first, either with a self-levelling compound or by sistering and packing the joists where the deflection comes from below. Every box then lands on a flat plane and the counter run reads straight. It matters for a barrier-free finish too, because a threshold that is flush on paper is only flush if the floor either side of it is true.
A recent French Creek project
What does a finished French Creek kitchen look like?
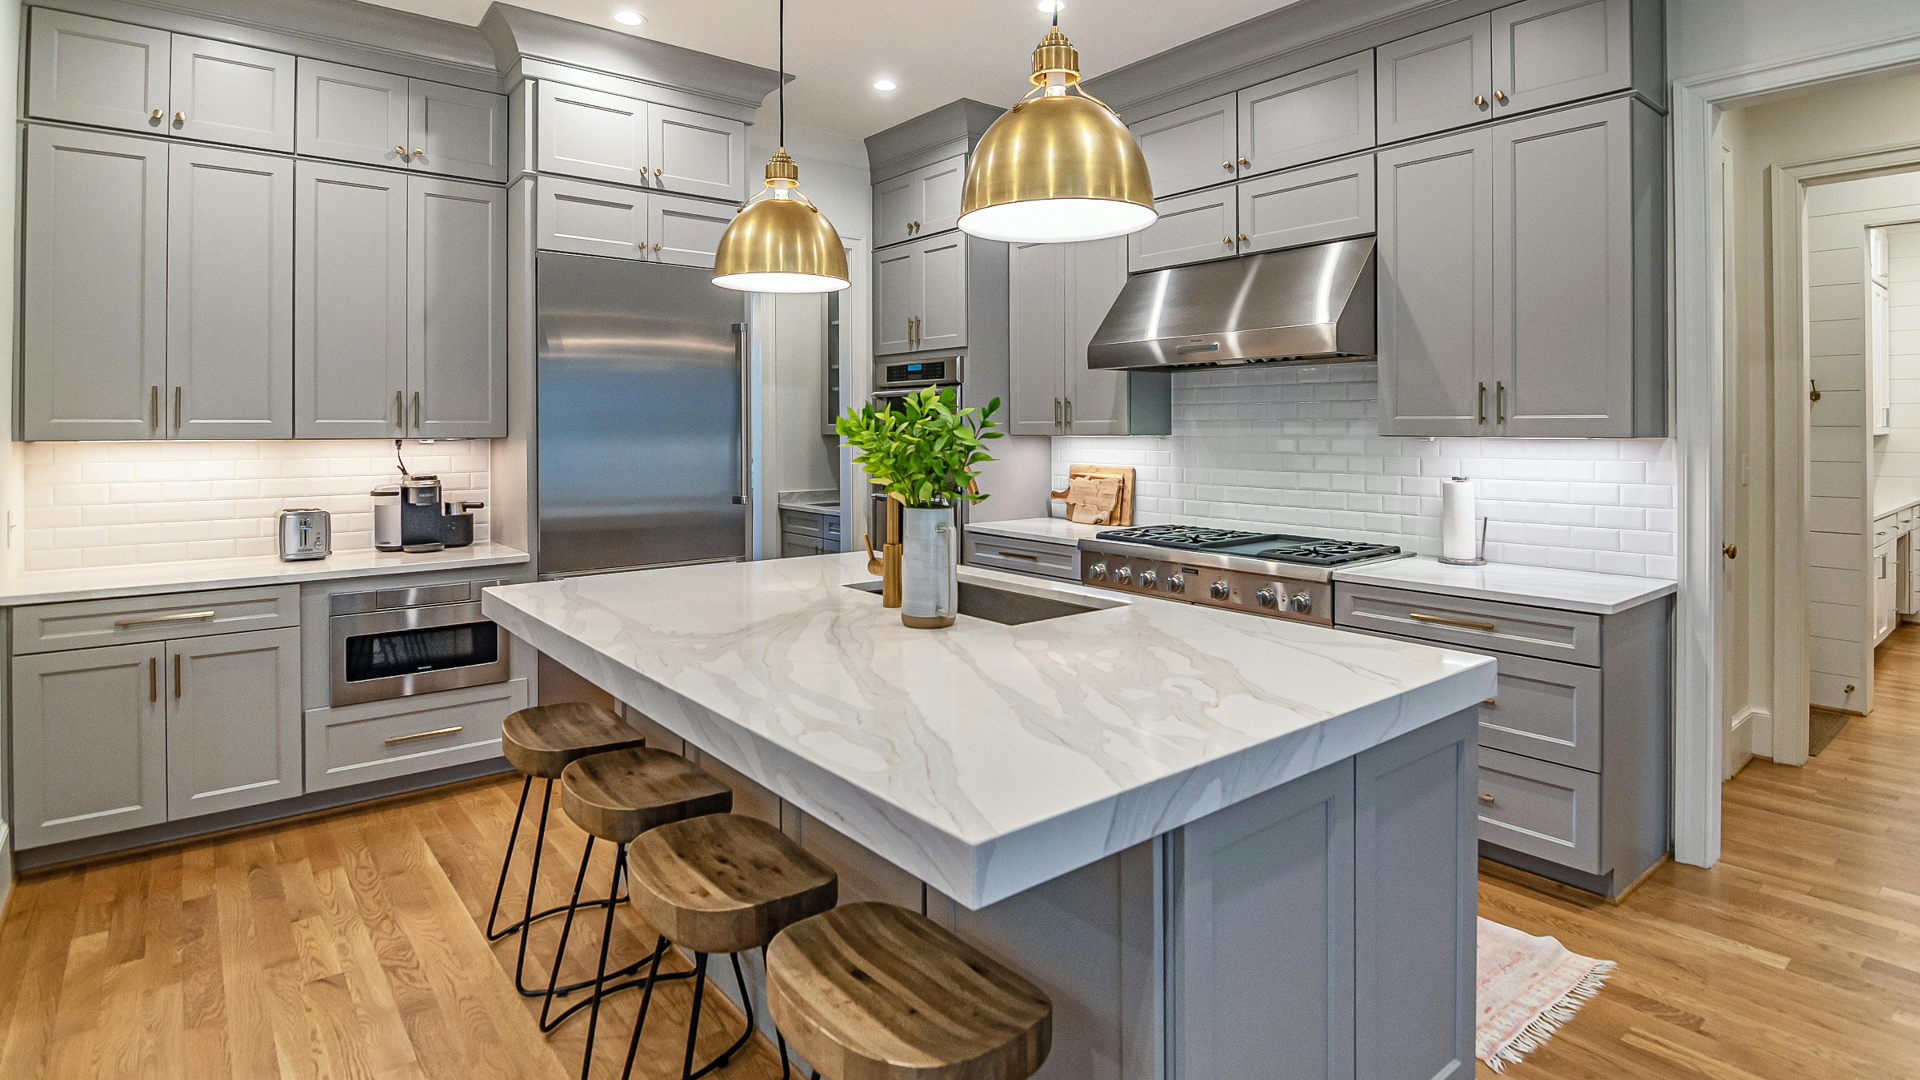
An acreage owner needed a hard-working kitchen that could age with them. The 1970s cabinets were failing and the floor was no longer level. We replaced the low cupboards with full-extension drawer banks, levelled the sub-floor for a barrier-free finish, and wrapped up 7 weeks on site.
Explore next
What can we do for your kitchen?
Book your consultation
Let's come and look at your kitchen.
Answer three quick questions and we'll be in touch within 24 hours to book a free in-home visit in French Creek.
Common questions
What French Creek homeowners ask us most.
How much does a kitchen renovation cost in French Creek?
Most full kitchens we do around French Creek land between $30,000 and $70,000, and a refresh starts around $15,000. Our cost guide has the full breakdown.
How long will a French Creek kitchen take?
Most full kitchens take 4–8 weeks on site, after 3–5 weeks of design and ordering. We give you a week-by-week schedule.
Are you insured, and who does the electrical and plumbing?
Yes — $2M liability insurance, WorkSafeBC covered, and every circuit and drain line run by a licensed electrician or plumber under permit.
Do you work outside of French Creek?
Yes — we cover French Creek and the whole Oceanside area, Parksville to Qualicum Beach.