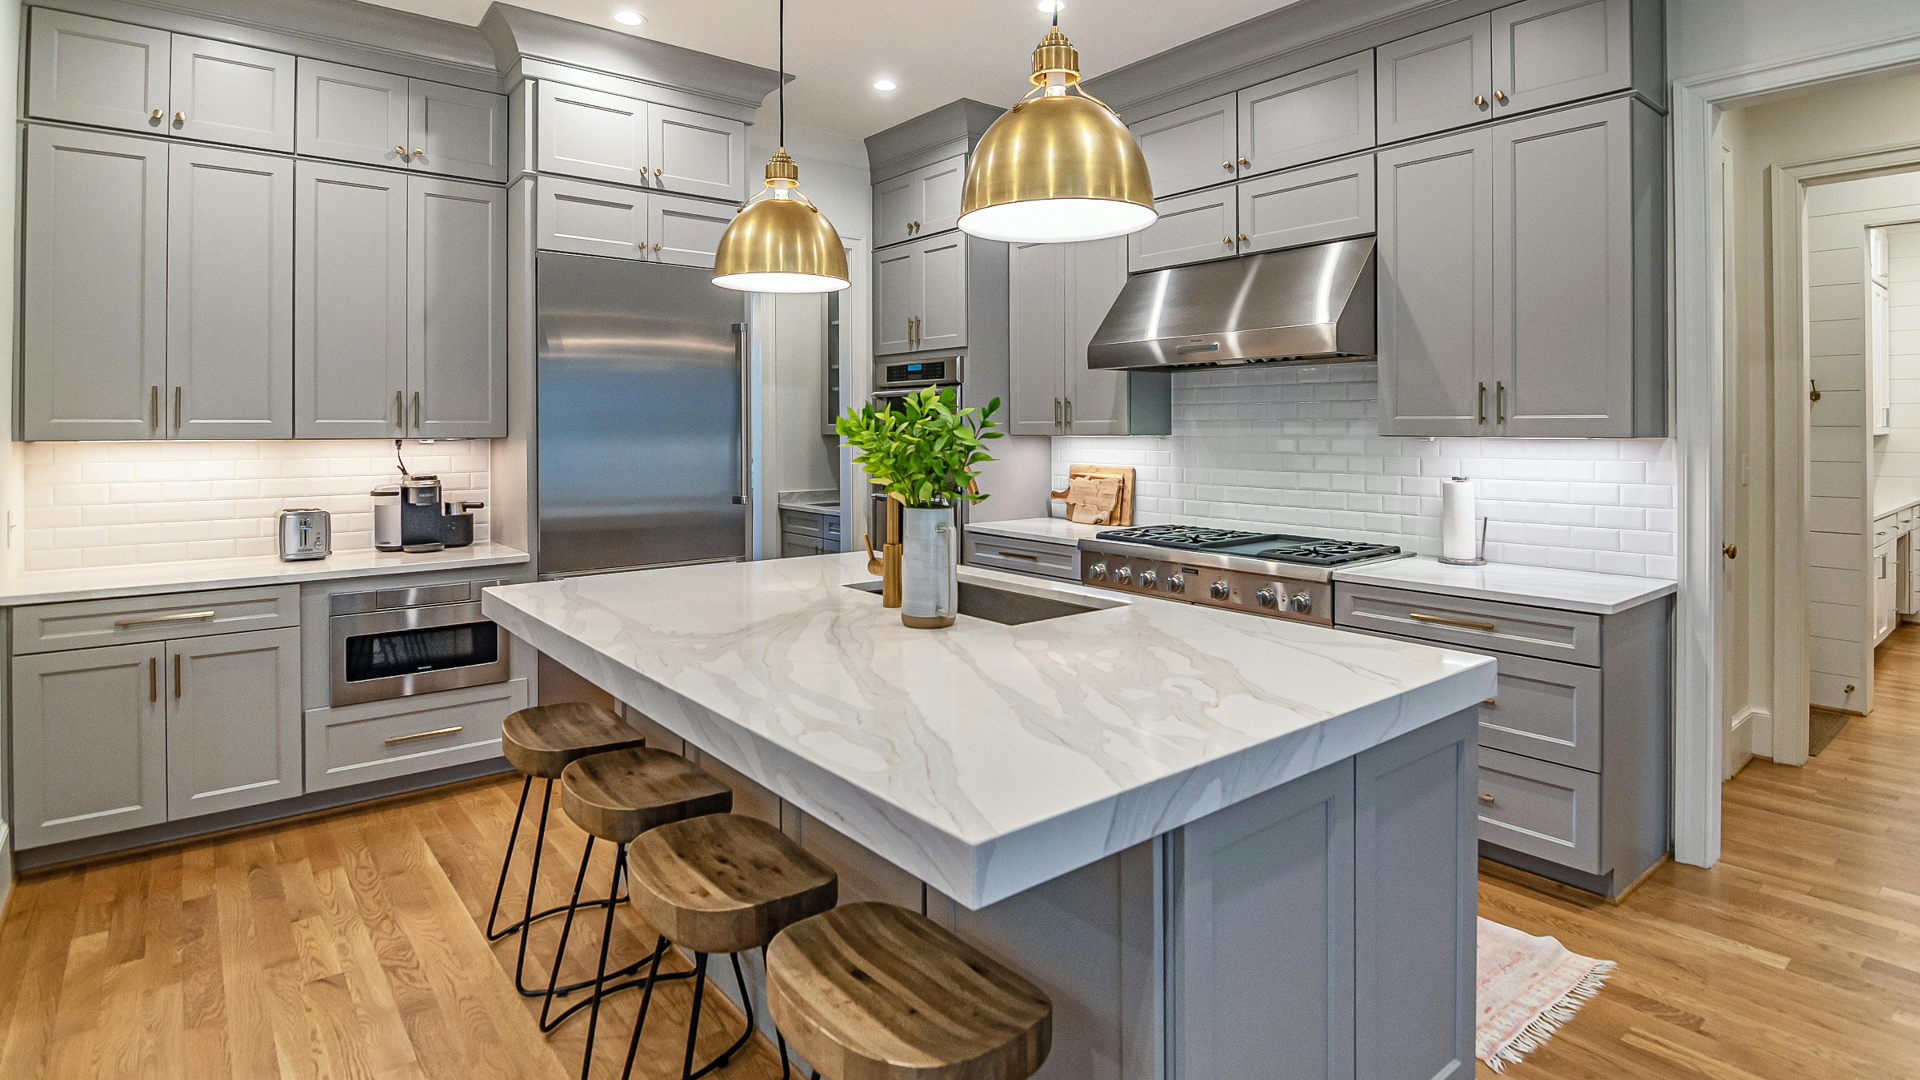
Nanoose Bay · Boutique kitchen studio
Kitchen Renovations in Nanoose Bay
Oceanside Kitchen Studio is a boutique kitchen studio working across Nanoose Bay. We design and build for waterfront properties, Fairwinds rebuilds and full custom kitchens all over the peninsula. We draw the design ourselves, hold the quote in writing, and our own crew, covered by WorkSafeBC, does the installing.
Recent work
Kitchens we've built nearby
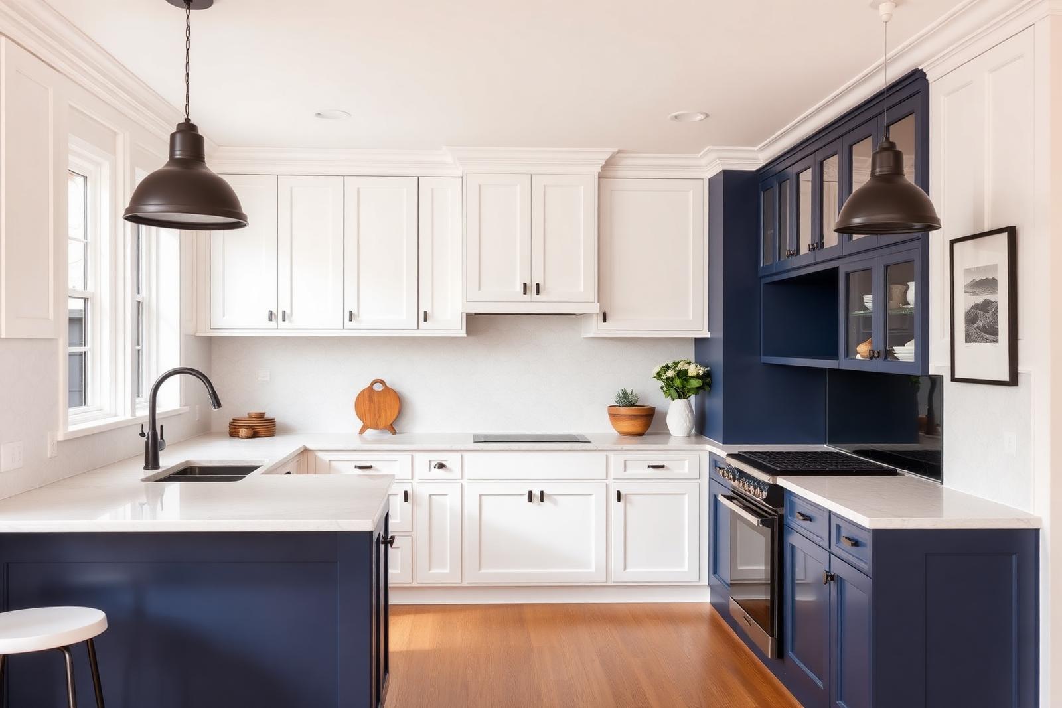
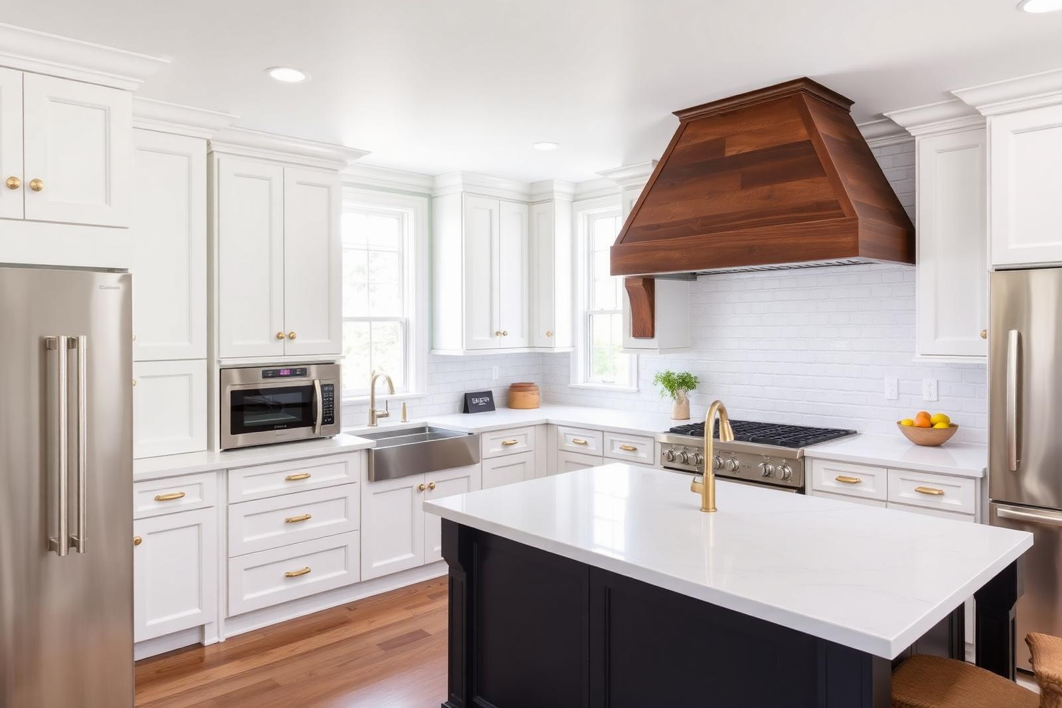
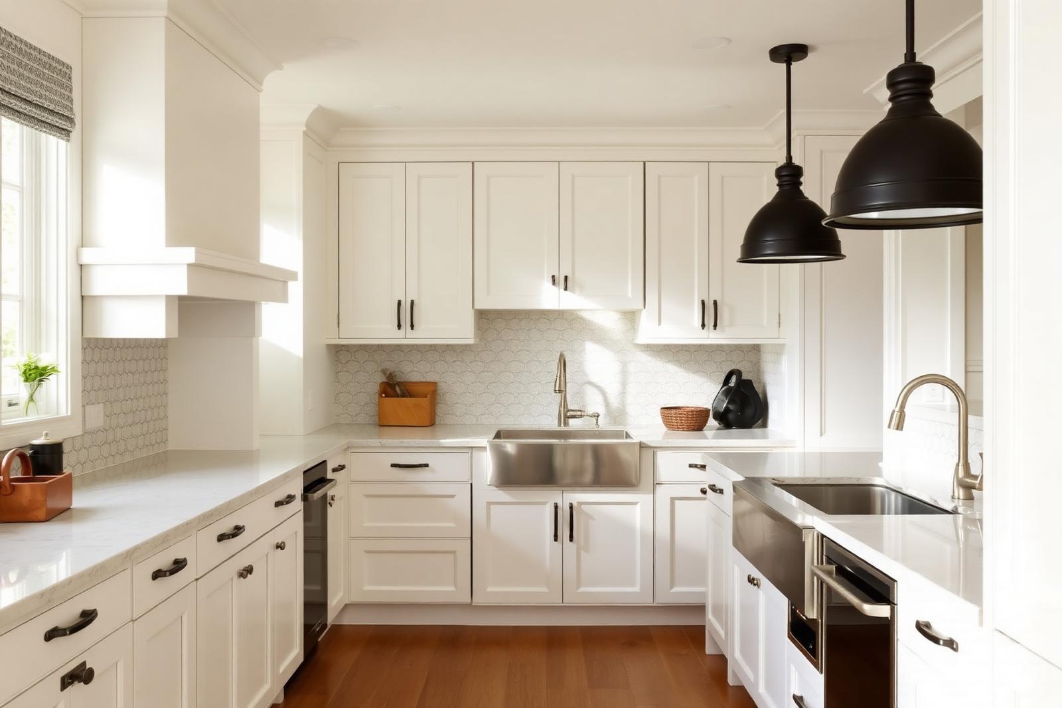
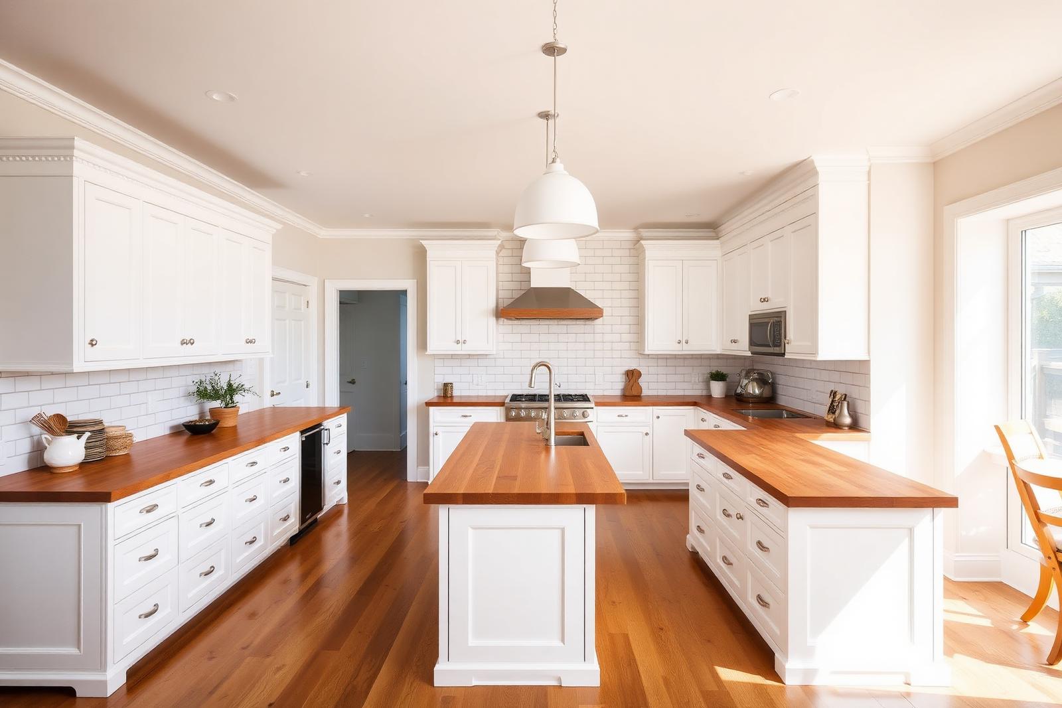
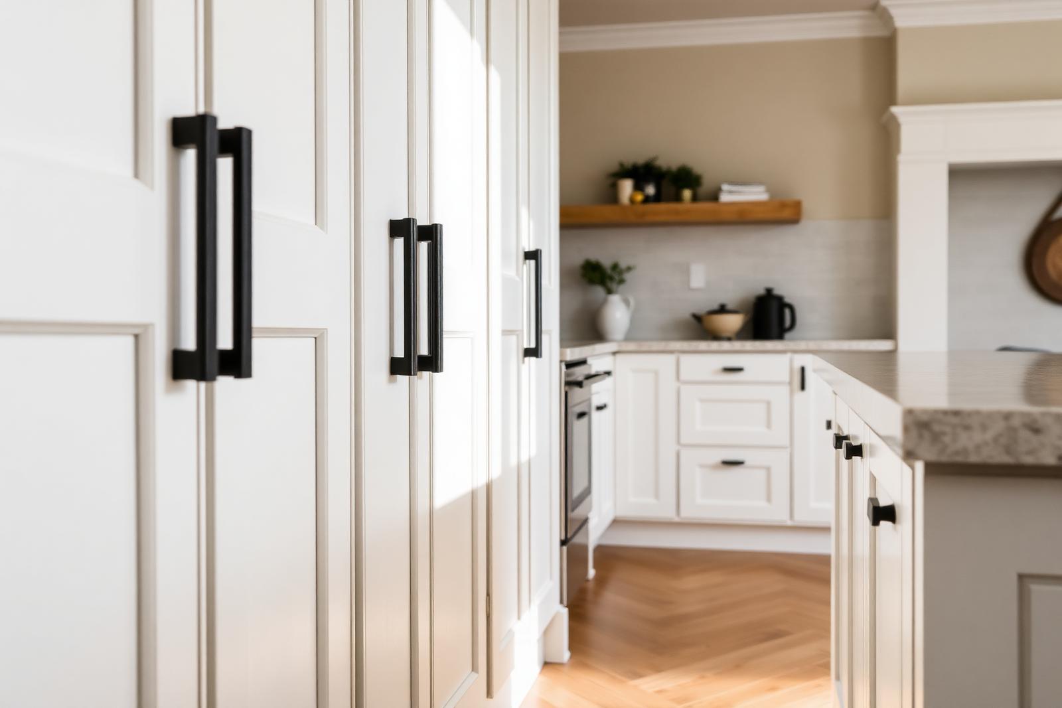
What it costs
What does a kitchen renovation cost in Nanoose Bay?
These are the ranges we quote, and they move with the scope of the work, so treat them as a starting point rather than a quote. We give you a fixed written quote once we've seen the space.
- Cosmetic refresh — cabinet refacing, new counters, hardware, paint$15,000–$30,000
- Mid-range full renovation — new cabinets, counters, flooring, lighting, minor layout changes$30,000–$70,000
- High-end / custom or structural — walls moved, custom cabinetry, premium finishes$70,000 and up
Typical timeline: design a few weeks; on-site 4–8 weeks for a standard kitchen (10–12+ weeks with custom cabinetry or structural work). See the full 2026 cost breakdown.
How we work
How does the work run, start to finish?
Consultation
We come to your home for about an hour, walk the space with you and leave you with a realistic budget range. The visit is free.
Design
Our designer works through layout, cabinetry, finishes and lighting before a single tool comes out. You approve the 3D renderings and the material list before we start building.
Build
Our own crew works to a week-by-week schedule, cleans up at the end of every day, and books the inspections.
Handover
We walk the finished kitchen with you, close out the punch list, and hand over your final documentation.
Building on the peninsula
What changes on a well-and-septic property?
Out on the peninsula the lots get bigger and the servicing changes. Plenty of the homes we work in draw from a well and run to a septic field, so before we move a sink or add a dishwasher we check what the existing system can carry and bring in a licensed plumber if the load changes. Deliveries also take longer to reach the far side of the peninsula, so we stage cabinetry and stone in one run and only start demolition once the material is on site and checked.
How do we work out what a well and septic system can take?
Adding a dishwasher, a second sink or an ice maker changes both the water draw and what goes down the drain, and on a serviced lot nobody thinks twice about it. On a private system it is worth checking first. We start with the age and type of the septic system and where the field sits, because a field that is already near capacity does not want another fixture teed into it. What you use in a day matters more than what you use at once: a dishwasher run once a day is a small addition, while a household going from two people to five is not. On the supply side we look at the pump, the pressure tank and the recovery rate of the well, since a long run of small-diameter pipe to a new island sink can drop pressure at every other tap in the house. If the system is close to its limit we bring in a licensed plumber before the design is fixed, and sometimes the answer is to keep the plumbing where it already is and move everything else around it.
Why does material scheduling matter more on a long driveway?
Cabinetry, stone and appliances arrive from different suppliers on different lead times, and a delivery that cannot get up a driveway is a wasted day for everyone. We confirm access and turning room before ordering, then stage the deliveries so cabinetry lands first, gets set, and only then do we template the stone against what is actually installed rather than against a drawing. Stone comes back roughly ten to fourteen days after templating. Appliances are held until the counters are in, because an appliance sitting in a half-built kitchen is a damage risk. The practical effect is that we do not start demolition until the long-lead items are confirmed and checked for damage, so your kitchen is not sitting stripped while a supplier sorts out a replacement door.
A recent Nanoose Bay project
What does a finished Nanoose Bay kitchen look like?
A couple in Fairwinds wanted a brighter kitchen for entertaining. The original galley had one small window and dated aluminum wiring behind the walls. We reworked the layout around a new island, had a licensed electrician re-feed the circuits under permit, and the finished kitchen gained roughly 3 feet of usable counter run.
Explore next
What can we do for your kitchen?
Book your consultation
Let's come and look at your kitchen.
Answer three quick questions and we'll be in touch within 24 hours to book a free in-home visit in Nanoose Bay.
Common questions
What Nanoose Bay homeowners ask us most.
How much does a kitchen renovation cost in Nanoose Bay?
Most full kitchens we do around Nanoose Bay land between $30,000 and $70,000, and a refresh starts around $15,000. Our cost guide has the full breakdown.
How long will a Nanoose Bay kitchen take?
Most full kitchens take 4–8 weeks on site, after 3–5 weeks of design and ordering. We give you a week-by-week schedule.
Are you insured, and who does the electrical and plumbing?
Yes — $2M liability insurance, WorkSafeBC covered, and every circuit and drain line run by a licensed electrician or plumber under permit.
Do you work outside of Nanoose Bay?
Yes — we cover Nanoose Bay and the whole Oceanside area, Parksville to Qualicum Beach.