Coombs · Errington · Boutique kitchen studio
Kitchen Renovations in Coombs & Errington
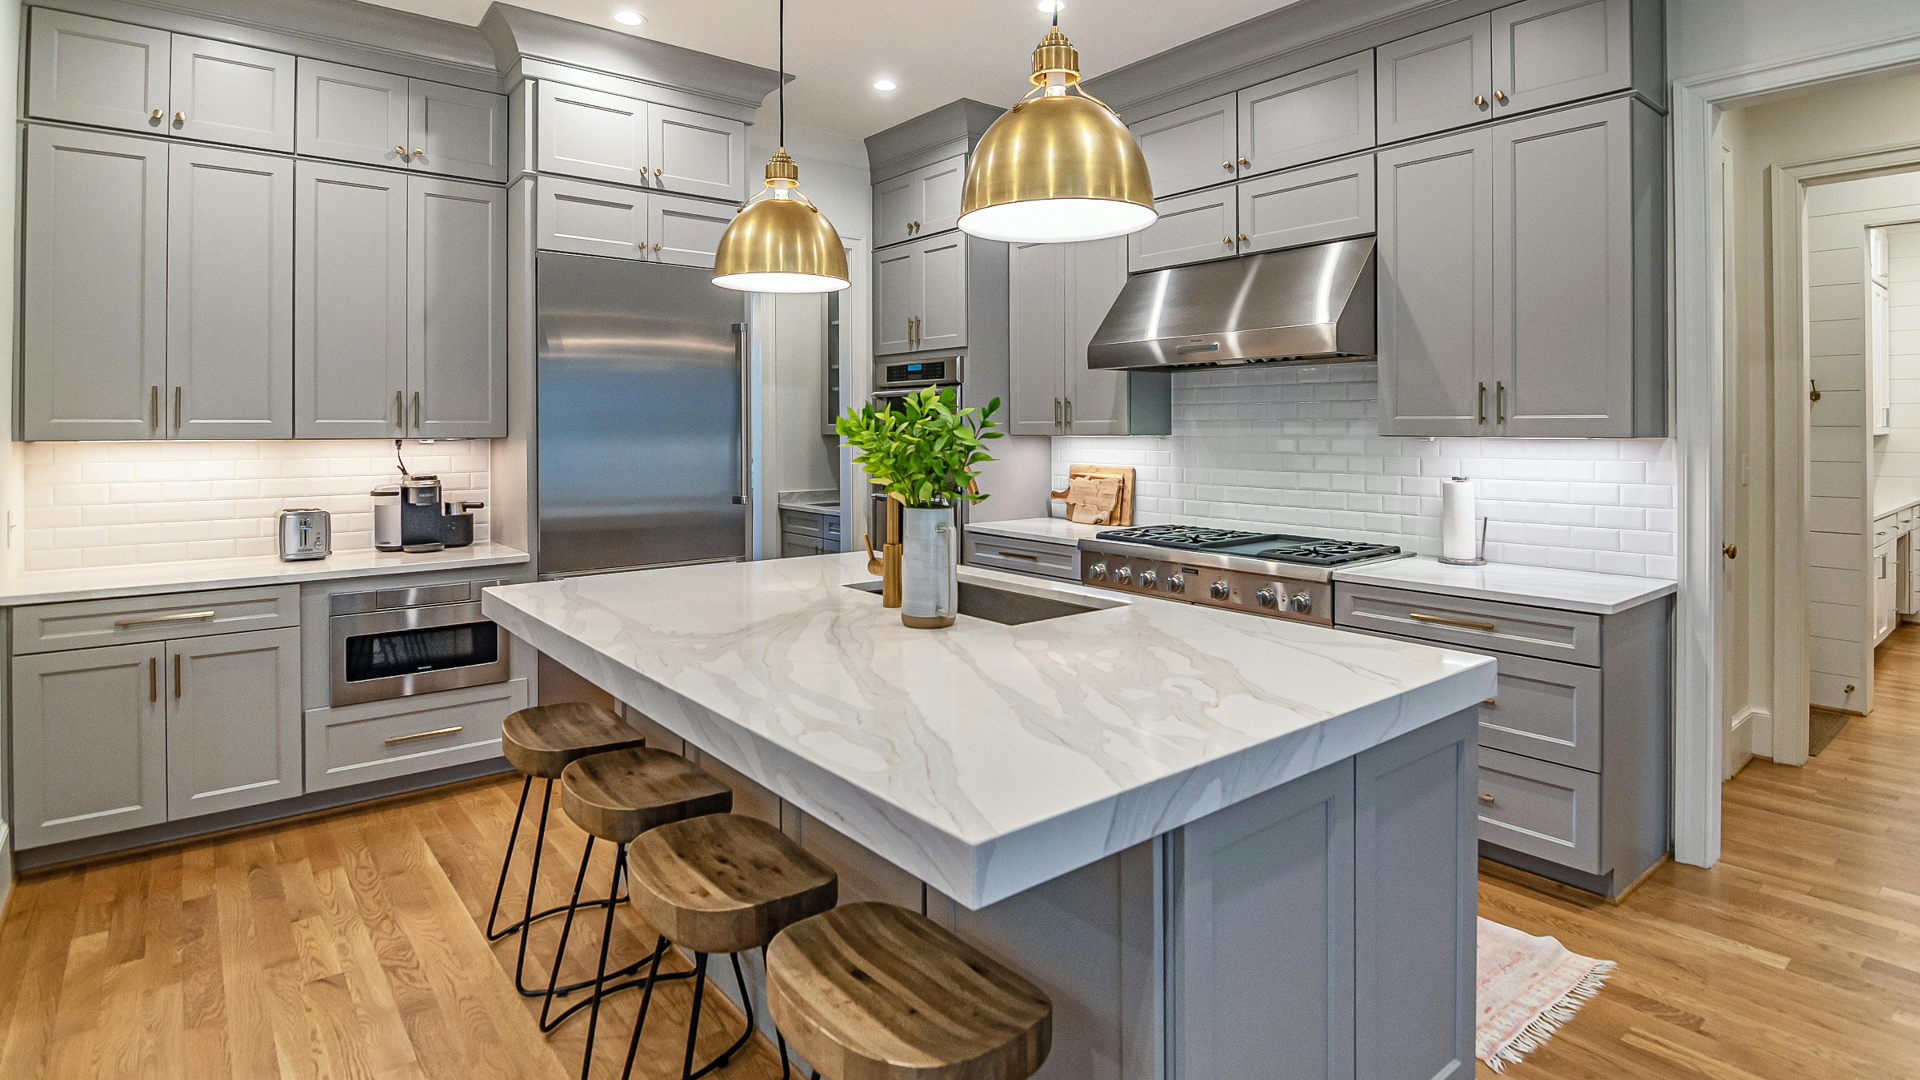
Oceanside Kitchen Studio is a boutique kitchen studio working across Coombs and Errington. We design and build acreage kitchens, farmhouse remodels and full custom builds inland from Parksville. Your design is done in-house, your quote is fixed and written, and our own crew, covered by WorkSafeBC, installs it.
Recent work
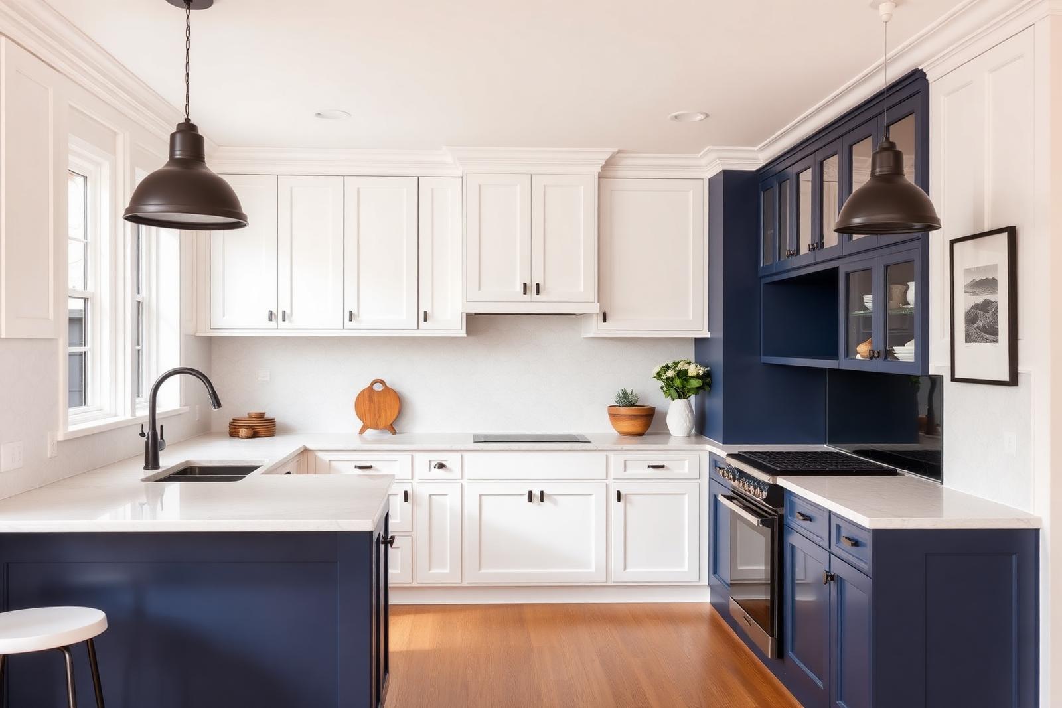
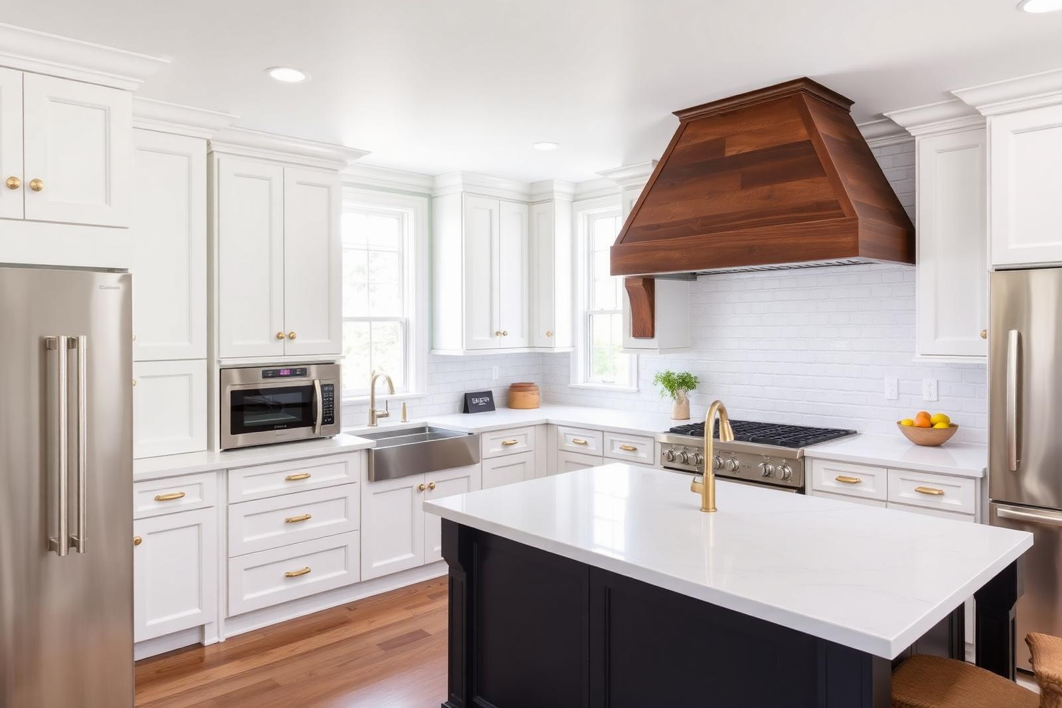
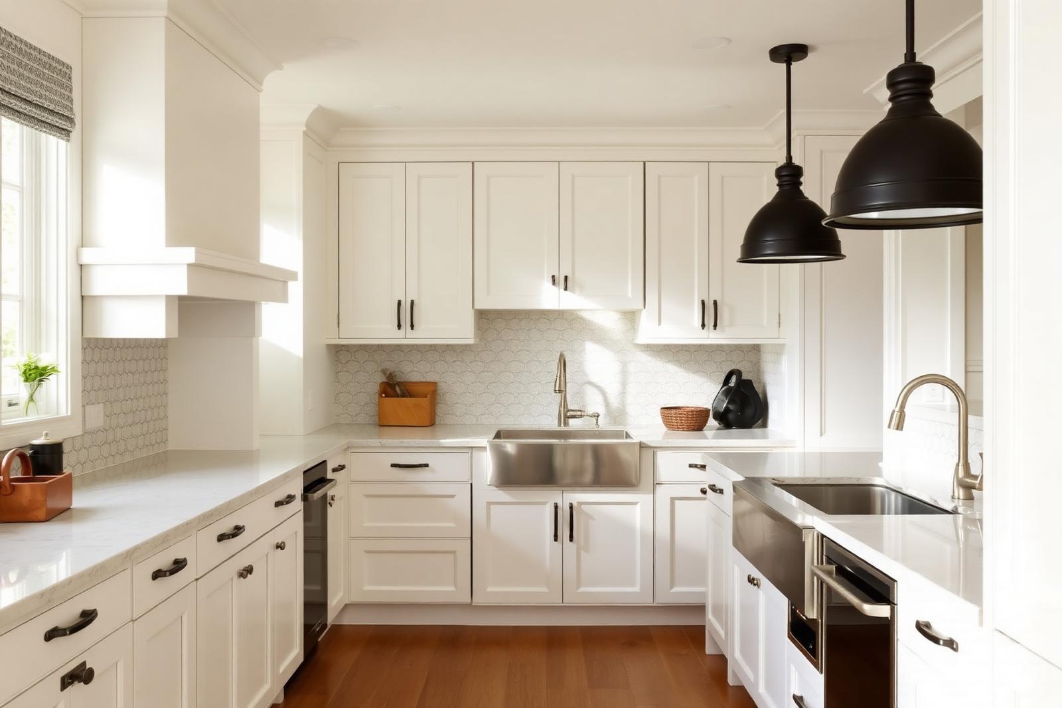
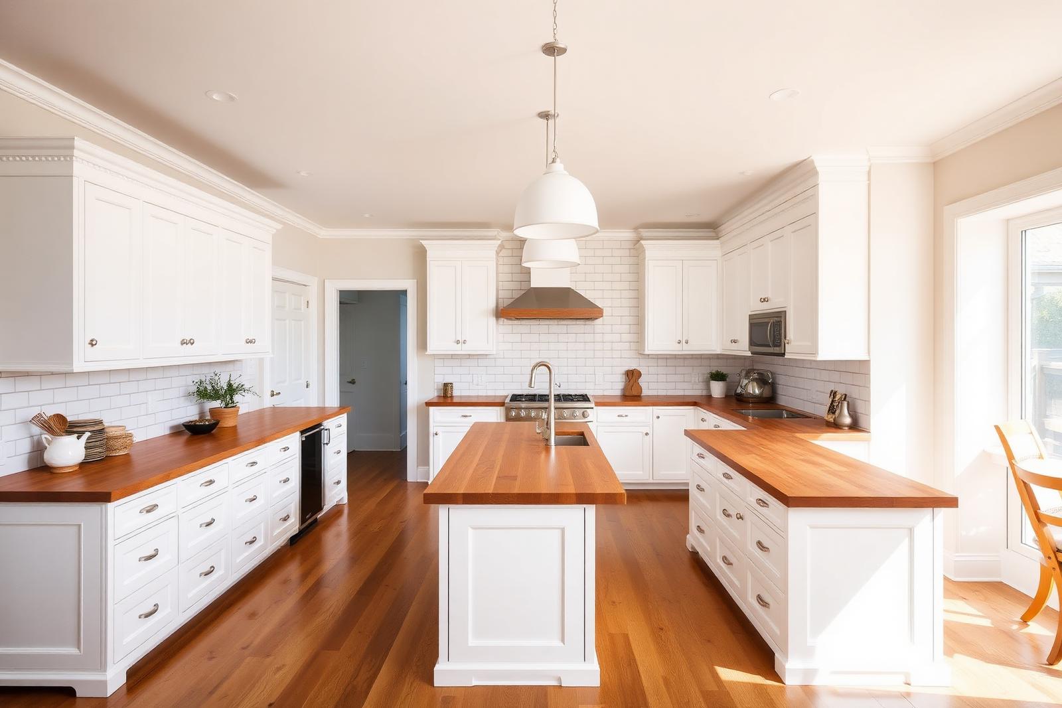
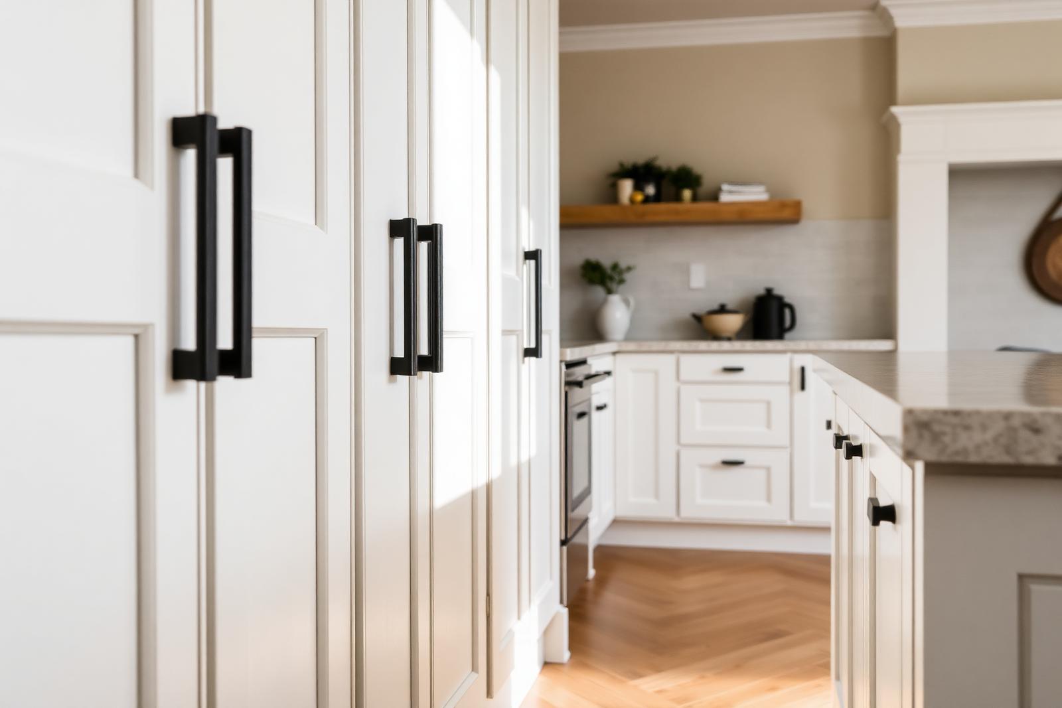
Kitchens we've built nearby
What it costs
What does a kitchen renovation cost in Coombs & Errington?
These are the ranges we quote, and they move with the scope of the work, so treat them as a starting point rather than a quote. We give you a fixed written quote once we've seen the space.
- Cosmetic refresh — cabinet refacing, new counters, hardware, paint$15,000–$30,000
- Mid-range full renovation — new cabinets, counters, flooring, lighting, minor layout changes$30,000–$70,000
- High-end / custom or structural — walls moved, custom cabinetry, premium finishes$70,000 and up
Typical timeline: design a few weeks; on-site 4–8 weeks for a standard kitchen (10–12+ weeks with custom cabinetry or structural work). See the full 2026 cost breakdown.
How we work
How does the work run, start to finish?
Consultation
We come to your home for about an hour, walk the space with you and leave you with a realistic budget range. The visit is free.
Design
Our designer works through layout, cabinetry, finishes and lighting before a single tool comes out. You approve the 3D renderings and the material list before we start building.
Build
Our own crew works to a week-by-week schedule, cleans up at the end of every day, and books the inspections.
Handover
We walk the finished kitchen with you, close out the punch list, and hand over your final documentation.
Building on the acreages
What is different about renovating a farmhouse?
Out on the acreages you can read a building by looking at it, and we do that first. Farmhouses have been added to more than once, so a wall that looks like a partition often turns out to be carrying a roof load, and we get an engineer to confirm the load path before anything comes out. Post-and-beam framing and wider spans give us room for a longer island than a suburban footprint allows, but they also mean a beam and posts have to be sized properly. Almost every property out here is on a well and a septic field, so any change to the plumbing gets checked against what the system can take. Permits for rural properties go through a different office than they do in town, and we handle that side of it for you.
How does a longer span change the framing?
The wider we open a wall, the more the beam above it has to carry. As the span grows, the beam has to get deeper or change material, and the load it collects has to be carried down through posts to a footing that can take it. In an older house that's the part we watch hardest. If a post lands on a joist instead of a bearing point, the load goes into something that was never built to hold it, and you find out later when the floor moves. So we trace the load path all the way down, and sometimes that means opening the floor to add blocking or a pad beneath the post. Post-and-beam construction gives us more freedom than platform framing because the structure is already carrying load in defined places, but it also means the members we can see are doing real work and cannot be notched or drilled casually to run a drain or a duct. An engineer specifies the beam, the posts, the connections and the bearing, and the inspector checks it before anything is covered.
What does a fixed written quote actually cover?
We can only hold a fixed price if we've written down exactly what's in it. Ours lists the cabinetry by box and finish, the counter material and edge profile, the appliance model numbers, the flooring, the lighting, the trades, the permit and the disposal. That's how we can hold the price. We cannot hold a price against a vague cabinet spec. It also means you can see what a change costs. If you decide part way through that you want a different counter, we can tell you exactly what that costs because we know exactly what it replaces. A fixed quote cannot cover what is hidden inside a wall or under a floor. We handle that by naming the likely unknowns up front, agreeing in writing what we will do if each one appears, and showing you the condition before we carry on.
A recent Coombs & Errington project
What does a finished Coombs & Errington kitchen look like?
A farmhouse kitchen felt cramped for a family that cooks daily. A chimney chase and a bearing wall limited how far the layout could open. We kept the chase as a feature, borrowed about 2 feet from the hall next to it, and handed back a warmer, more usable kitchen 6 weeks on site.
Explore next
What can we do for your kitchen?
Book your consultation
Let's come and look at your kitchen.
Answer three quick questions and we'll be in touch within 24 hours to book a free in-home visit in Coombs & Errington.
Common questions
What Coombs & Errington homeowners ask us most.
How much does a kitchen renovation cost in Coombs & Errington?
Most full kitchens we do around Coombs & Errington land between $30,000 and $70,000, and a refresh starts around $15,000. Our cost guide has the full breakdown.
How long will a Coombs & Errington kitchen take?
Most full kitchens take 4–8 weeks on site, after 3–5 weeks of design and ordering. We give you a week-by-week schedule.
Are you insured, and who does the electrical and plumbing?
Yes — $2M liability insurance, WorkSafeBC covered, and every circuit and drain line run by a licensed electrician or plumber under permit.
Do you work outside of Coombs & Errington?
Yes — we cover Coombs & Errington and the whole Oceanside area, Parksville to Qualicum Beach.