Case study
Two-Tone Island Kitchen
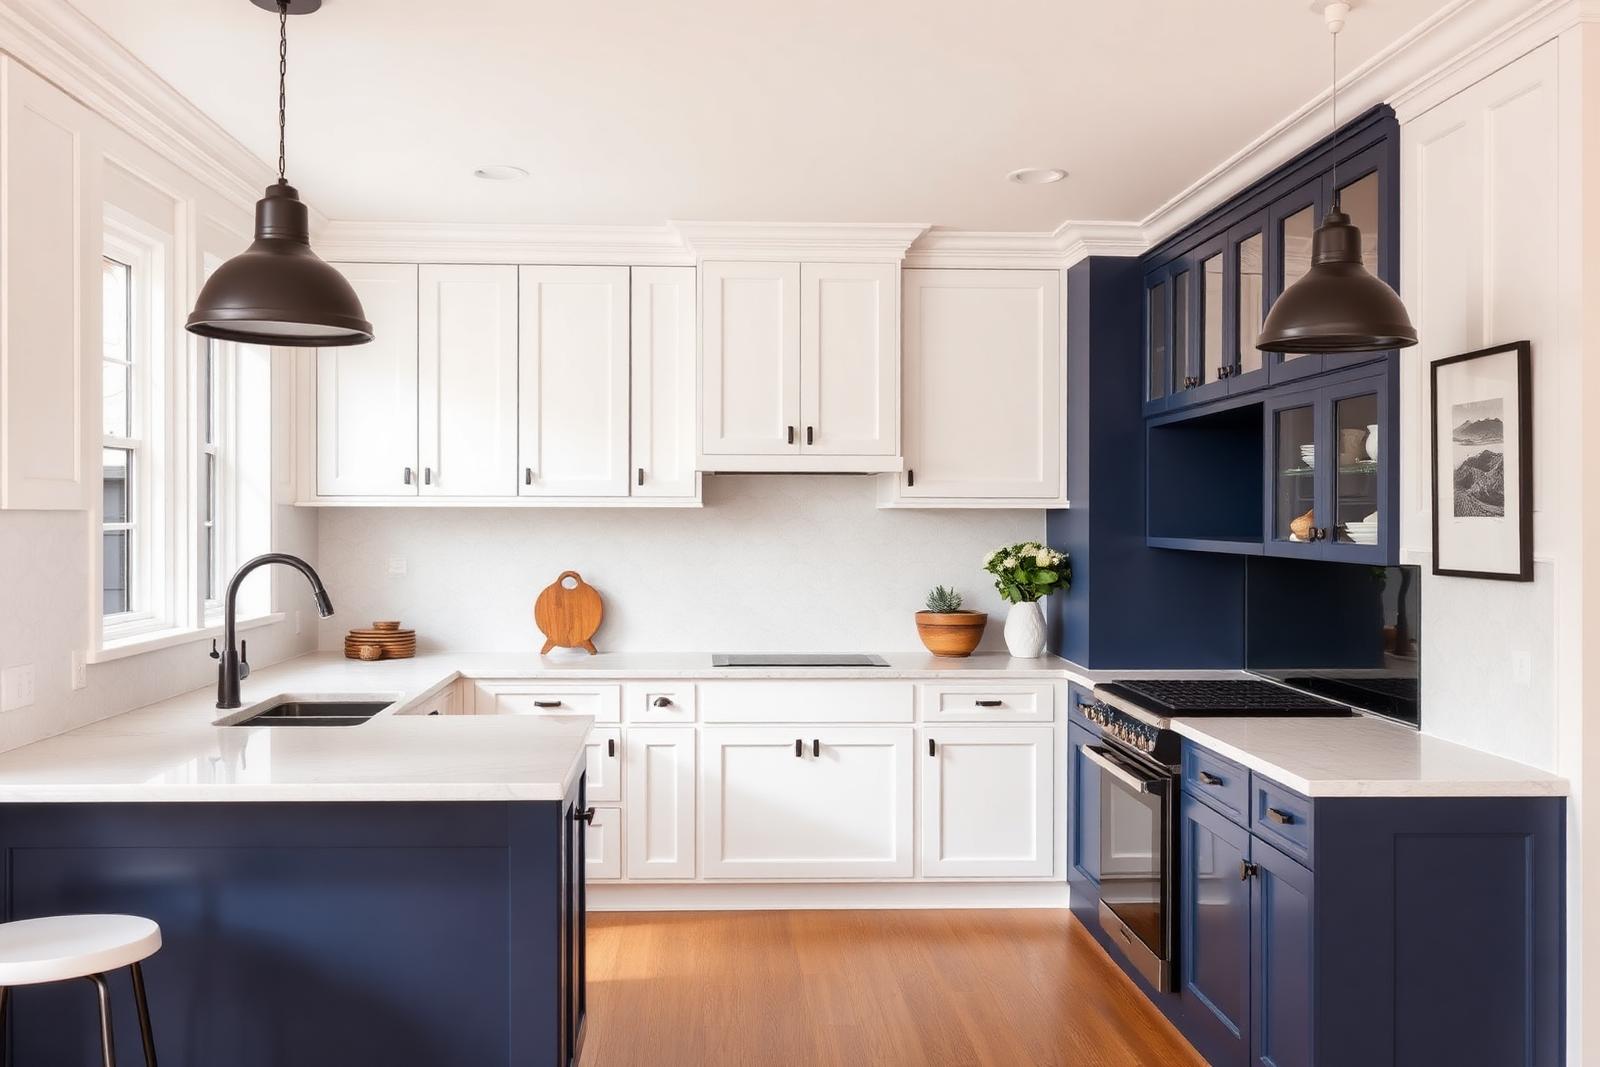
Oceanside Kitchen Studio designed and built this two-tone kitchen in six weeks on site, pairing white perimeter cabinetry with a deep navy island. Glass-front lower cabinets give the room a focal point without breaking your sight-lines across an open-plan Vancouver Island home.
What changed
The original was a closed U-shape with a bulkhead over the uppers and a fridge that blocked the route through to the dining room. We stripped the bulkhead out, moved the fridge to the end of the perimeter run, and built the island as one 9-foot box so the seating stops competing with the prep space. The back wall was out by roughly 14 mm across its length, so every upper was scribed on site. Six weeks from demolition to handover, and the finished plan gained about 4 feet of working counter.
Scope
- Full kitchen remodel
- Custom two-tone cabinetry
- New island with seating
Materials & finishes
- White shaker perimeter cabinets
- Deep navy island with glass-front lowers
- Quartz countertops
- Matte-black pendant lighting and hardware
Book your consultation
Let's talk about your kitchen.
Three quick questions is all it takes. We'll come back to you within 24 hours and book a free visit at your home in Parksville.